
Anthony LaRocca
BERKSHIRE HATHAWAY THE PREFERRED REALTY
(412) 275-5201
172 Total Sales
2 in Baldwin
$150K - $258K Price Range
Estimated Value: $422,407
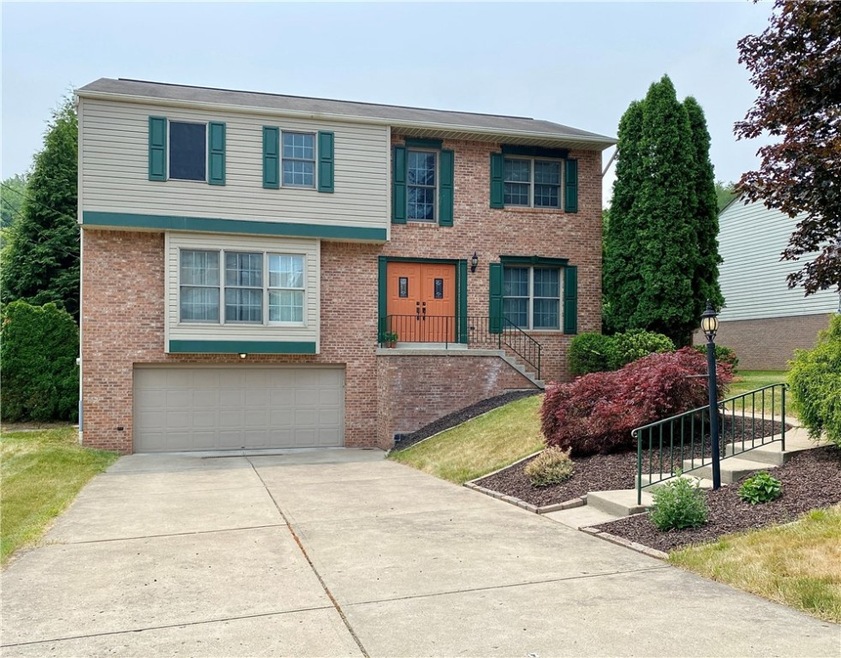
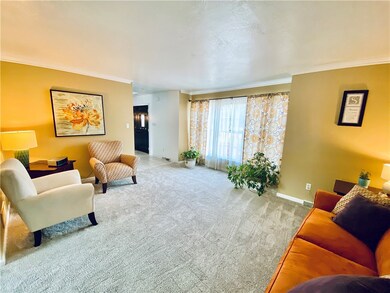
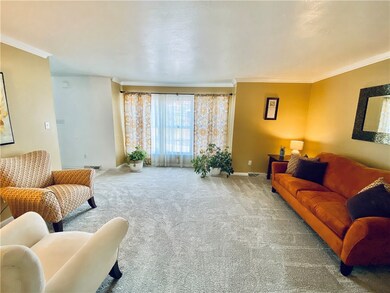
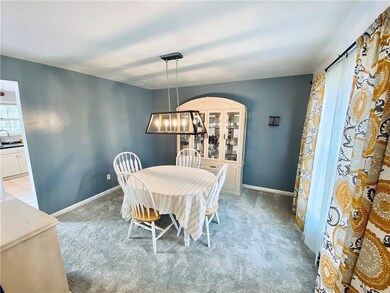
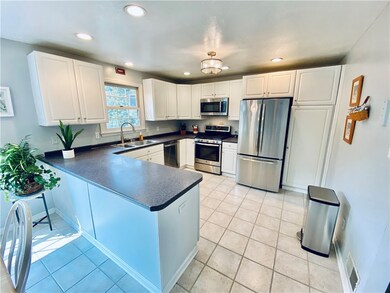
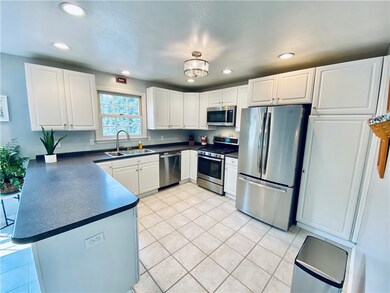
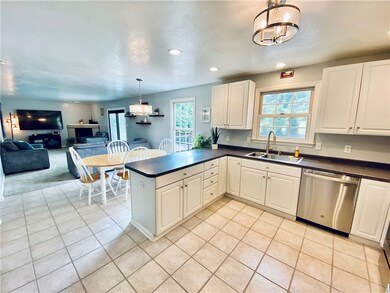
Stunning Baldwin Borough home on a level lot! Two story open foyer with ceramic tile, guest closet, and powder room. Formal living room and entire first floor updated with new neutral carpet (2022). Large open kitchen/family room combination is awesome for entertaining. Family room has a gas log fireplace and access to rear deck through a Pella between-the-glass blinds sliding door (2021). White kitchen with newer stainless steel appliances (2020) and recessed lights. Master bedroom with full bath, walk-in closet, and dressing area with a sink. Main bath has a double bowl sink. Rear deck overlooks patio and fenced table-top level rear yard. Level concrete driveway. HSA Home Warranty included! Great location close to Downtown, South Side, Oakland, and Waterfront!
We collect this data history from publicly available records. To have your information removed, we recommend requesting removal directly through your county’s website.
Anthony LaRocca
BERKSHIRE HATHAWAY THE PREFERRED REALTY
(412) 275-5201
172 Total Sales
2 in Baldwin
$150K - $258K Price Range
Franklin Rogers
BERKSHIRE HATHAWAY THE PREFERRED REALTY
(412) 838-3913
27 Total Sales
2 in Baldwin
$10K - $205K Price Range
Laun Silk
Living Room Realty
(405) 544-4967
43 Total Sales
1 in Baldwin
$103,700 Price
Allison McGregor
Brokers Realty Group
(234) 430-4207
130 Total Sales
1 in Baldwin
$120,000 Price
David Moio
REALTY ONE GROUP LANDMARK
(412) 754-3567
73 Total Sales
2 in Baldwin
$265K - $321K Price Range
Nicole Swedish
REALTY ONE GROUP LANDMARK
(412) 871-6830
40 Total Sales
1 in Baldwin
$185,000 Price
We collect this data history from publicly available records. To have your information removed, we recommend requesting removal directly through your county’s website.
| Date | Buyer | Sale Price | Title Company |
|---|---|---|---|
| $406,000 | -- | ||
| Collura Michael | $406,000 | -- | |
| Marrone Alfonso | $25,000 | -- | |
| Schultis Kevin | $157,000 | -- |
We collect this data history from publicly available records. To have your information removed, we recommend requesting removal directly through your county’s website.
| Date | Status | Borrower | Loan Amount |
|---|---|---|---|
| Open | $324,800 | ||
| Closed | Collura Michael | $324,800 | |
| Closed | Collura Michael | $324,800 |
We collect this data history from publicly available records. To have your information removed, we recommend requesting removal directly through your county’s website.
| Date | Event | Price | List to Sale | Price per Sq Ft |
|---|---|---|---|---|
| 09/15/2023 09/15/23 | Sold | $406,000 | +1.5% | $168 / Sq Ft |
| 06/13/2023 06/13/23 | For Sale | $399,900 | -- | $165 / Sq Ft |
We collect this data history from publicly available records. To have your information removed, we recommend requesting removal directly through your county’s website.
| Year | Tax Paid | Tax Assessment Tax Assessment Total Assessment is a certain percentage of the fair market value that is determined by local assessors to be the total taxable value of land and additions on the property. | Land | Improvement |
|---|---|---|---|---|
| 2026 | $1,132 | $176,000 | $26,700 | $149,300 |
| 2025 | $6,443 | $176,000 | $26,700 | $149,300 |
| 2024 | $6,443 | $176,000 | $26,700 | $149,300 |
| 2023 | $6,074 | $176,000 | $26,700 | $149,300 |
| 2022 | $6,009 | $176,000 | $26,700 | $149,300 |
| 2021 | $5,856 | $176,000 | $26,700 | $149,300 |
| 2020 | $5,856 | $176,000 | $26,700 | $149,300 |
| 2019 | $5,731 | $176,000 | $26,700 | $149,300 |
| 2018 | $832 | $176,000 | $26,700 | $149,300 |
| 2017 | $5,326 | $176,000 | $26,700 | $149,300 |
| 2016 | $832 | $176,000 | $26,700 | $149,300 |
| 2015 | $832 | $176,000 | $26,700 | $149,300 |
| 2014 | $4,884 | $176,000 | $26,700 | $149,300 |
Seller's Agent in 2023
Mark Ratti
RE/MAX
(412) 389-3773
294 Total Sales
Buyer's Agent in 2023
Christina Robertson
Howard Hanna
(724) 747-5043
101 Total Sales
Source: West Penn Multi-List
MLS Number: 1610048
APN: 0092-J-00235-0000-00
Disclaimer: Certain information contained herein is derived from information provided by parties other than Homes.com. All information provided is deemed reliable, but is not guaranteed to be accurate and should be independently verified.
IDX information is provided exclusively for personal, non-commercial use, and may not be used for any purpose other than to identify prospective properties consumers may be interested in purchasing.
Information is deemed reliable but not guaranteed.
Ask me questions while you tour the home.