
Kathleen Cavallo
Coldwell Banker Realty
(717) 454-2274
56 Total Sales
1 in Laureldale
$170,000 Price

Estimated Value: $267,000 - $288,000
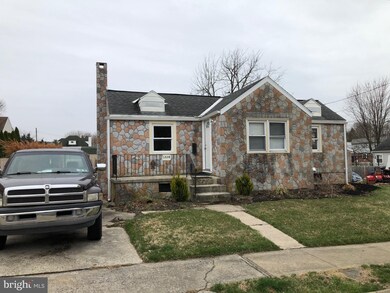
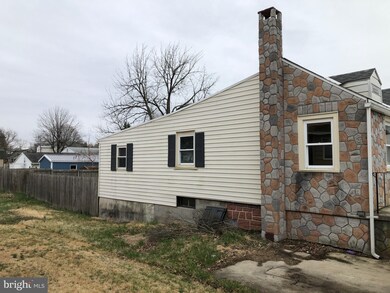
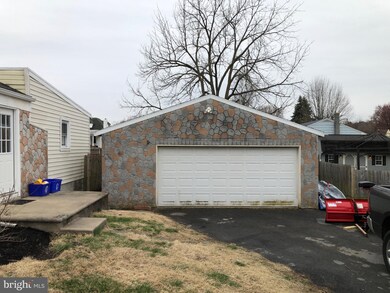
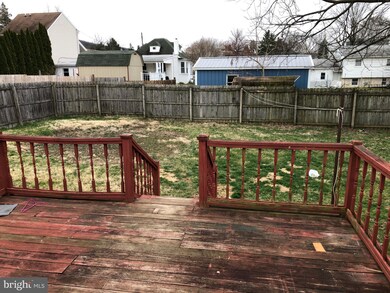
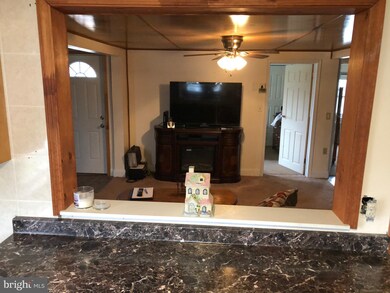
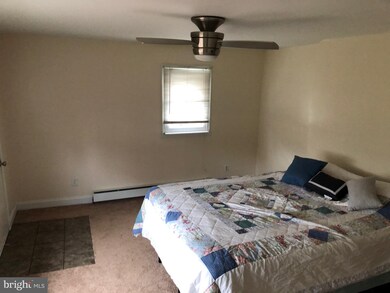
Beautiful 4 bedroom 2 full bath rancher with oversized detached 2 car garage in quiet community in Muhlenberg. Economical gas heat and huge fenced in back yard. Huge master bedroom with door to go out to your private huge deck overlooking back yard. All appliance remain as well as washer/dryer. 1 year home warranty at full price! Showings begin Sunday April 14th. Quick possession possible!
Last Agent to Sell the Property
(610) 372-0212 urestrive212@gmail.com United Real Estate Strive 212 License #RS202136L Listed on: 04/05/2019
Last Buyer's Agent
(610) 484-8663 nelsongamezrealtor@gmail.com Realty One Group Alliance License #RS324115
We collect this data history from publicly available records. To have your information removed, we recommend requesting removal directly through your county’s website.
Kathleen Cavallo
Coldwell Banker Realty
(717) 454-2274
56 Total Sales
1 in Laureldale
$170,000 Price
Hattie Terkowski
Ironhorse Realty, LLC
(610) 798-1059
65 Total Sales
1 in Laureldale
$230,000 Price
Ivonn Reyes
Iron Valley Real Estate of Berks
(484) 642-1605
141 Total Sales
2 in Laureldale
$163K - $270K Price Range
Howard Schaeffer
RE/MAX Real Estate-Allentown
(484) 742-3993
267 Total Sales
5 in Laureldale
$236K - $296K Price Range
Ed Freeman
BHHS Homesale Realty- Reading Berks
(484) 755-6071
89 Total Sales
1 in Laureldale
$237,900 Price
Carly Schaffer
Keller Williams Platinum Realty - Wyomissing
(610) 463-1363
60 Total Sales
3 in Laureldale
$188K - $226K Price Range
We collect this data history from publicly available records. To have your information removed, we recommend requesting removal directly through your county’s website.
| Date | Buyer | Sale Price | Title Company |
|---|---|---|---|
| $155,000 | Signature Abstract | ||
| $81,500 | None Available | ||
| $144,097 | None Available | ||
| $116,600 | -- |
We collect this data history from publicly available records. To have your information removed, we recommend requesting removal directly through your county’s website.
| Date | Status | Borrower | Loan Amount |
|---|---|---|---|
| Open | $70,000 | ||
| Open | $152,192 | ||
| Previous Owner | $102,106 | ||
| Previous Owner | $80,023 | ||
| Previous Owner | $28,820 | ||
| Previous Owner | $115,277 | ||
| Previous Owner | $116,600 |
We collect this data history from publicly available records. To have your information removed, we recommend requesting removal directly through your county’s website.
| Date | Event | Price | List to Sale | Price per Sq Ft | Prior Sale |
|---|---|---|---|---|---|
| 06/17/2019 06/17/19 | Sold | $155,000 | -1.6% | $127 / Sq Ft | |
| 05/10/2019 05/10/19 | Pending | -- | -- | -- | |
| 05/03/2019 05/03/19 | Price Changed | $157,500 | -1.6% | $129 / Sq Ft | |
| 04/05/2019 04/05/19 | For Sale | $160,000 | +53.8% | $131 / Sq Ft | |
| 03/09/2017 03/09/17 | Sold | $104,000 | -5.4% | $85 / Sq Ft | View Prior Sale |
| 11/30/2016 11/30/16 | Pending | -- | -- | -- | |
| 11/14/2016 11/14/16 | Price Changed | $109,900 | -8.3% | $90 / Sq Ft | |
| 11/06/2016 11/06/16 | For Sale | $119,900 | +47.1% | $98 / Sq Ft | |
| 07/31/2012 07/31/12 | Sold | $81,500 | 0.0% | $67 / Sq Ft | View Prior Sale |
| 06/13/2012 06/13/12 | Pending | -- | -- | -- | |
| 06/12/2012 06/12/12 | Off Market | $81,500 | -- | -- | |
| 05/21/2012 05/21/12 | Price Changed | $81,500 | -11.0% | $67 / Sq Ft | |
| 05/03/2012 05/03/12 | Price Changed | $91,600 | -11.0% | $75 / Sq Ft | |
| 04/09/2012 04/09/12 | Price Changed | $102,900 | -2.9% | $84 / Sq Ft | |
| 03/19/2012 03/19/12 | Price Changed | $106,000 | -15.1% | $87 / Sq Ft | |
| 01/31/2012 01/31/12 | For Sale | $124,900 | -- | $102 / Sq Ft |
We collect this data history from publicly available records. To have your information removed, we recommend requesting removal directly through your county’s website.
| Year | Tax Paid | Tax Assessment Tax Assessment Total Assessment is a certain percentage of the fair market value that is determined by local assessors to be the total taxable value of land and additions on the property. | Land | Improvement |
|---|---|---|---|---|
| 2026 | $1,315 | $80,600 | $35,700 | $44,900 |
| 2025 | $1,315 | $80,600 | $35,700 | $44,900 |
| 2024 | $3,969 | $80,600 | $35,700 | $44,900 |
| 2023 | $3,763 | $80,600 | $35,700 | $44,900 |
| 2022 | $3,703 | $80,600 | $35,700 | $44,900 |
| 2021 | $3,642 | $80,600 | $35,700 | $44,900 |
| 2020 | $3,642 | $80,600 | $35,700 | $44,900 |
| 2019 | $3,568 | $80,600 | $35,700 | $44,900 |
| 2018 | $3,447 | $80,600 | $35,700 | $44,900 |
| 2017 | $3,384 | $80,600 | $35,700 | $44,900 |
| 2016 | $1,048 | $80,600 | $35,700 | $44,900 |
| 2015 | $1,048 | $80,600 | $35,700 | $44,900 |
| 2014 | $1,048 | $80,600 | $35,700 | $44,900 |
Seller's Agent in 2019
Ronald Samsel
United Real Estate Strive 212
(941) 842-6100
113 Total Sales
Buyer's Agent in 2019
Eliezer Corniel
Realty One Group Alliance
(484) 450-8771
12 Total Sales
D
Seller's Agent in 2017
Deb Stine
RE/MAX of Reading
Buyer's Agent in 2017
Lindsay Adam
RE/MAX of Reading
(484) 668-1233
32 Total Sales
Seller's Agent in 2012
Pam L Pfennig
BHHS Homesale Realty- Reading Berks
(610) 372-3200
82 Total Sales
Seller Co-Listing Agent in 2012
Daryl Tillman
Daryl Tillman Realty Group
(484) 336-7758
309 Total Sales
Source: Bright MLS
MLS Number: PABK339024
APN: 57-5319-17-11-3277
Disclaimer: Certain information contained herein is derived from information provided by parties other than Homes.com. All information provided is deemed reliable, but is not guaranteed to be accurate and should be independently verified.
The data relating to real estate for sale on this website appears in part through the BRIGHT Internet Data Exchange program, a voluntary cooperative exchange of property listing data between licensed real estate brokerage firms, and is provided by BRIGHT through a licensing agreement.
Listing information is from various brokers who participate in the Bright MLS IDX program and not all listings may be visible on the site.
The property information being provided on or through the website is for the personal, non-commercial use of consumers and such information may not be used for any purpose other than to identify prospective properties consumers may be interested in purchasing.
Some properties which appear for sale on the website may no longer be available because they are for instance, under contract, sold or are no longer being offered for sale.
Property information displayed is deemed reliable but is not guaranteed.
Copyright 2026 Bright MLS, Inc.
Ask me questions while you tour the home.