NOT LISTED FOR SALE

1520 Jarman Lake Rd Crozet, VA 22932

Crozet Area

Estimated Value: $655,000 - $714,000

4 Beds
2.5 Baths
2,241 Sq Ft
$309/Sq Ft Est. Value

Sale Details

Date Sold: June 15, 2022

Last sale price $575,000 $257 Per Sq Ft

Est. 20% increase in value since last sale

Current estimated payment $4,526 / mo

5 Days on Market

Highlights

  • Ridge View
  • Multiple Fireplaces
  • 2 Car Attached Garage
  • Brownsville Elementary School Rated A-
  • Vaulted Ceiling
  • Eat-In Kitchen

About This Home

As of June 2022

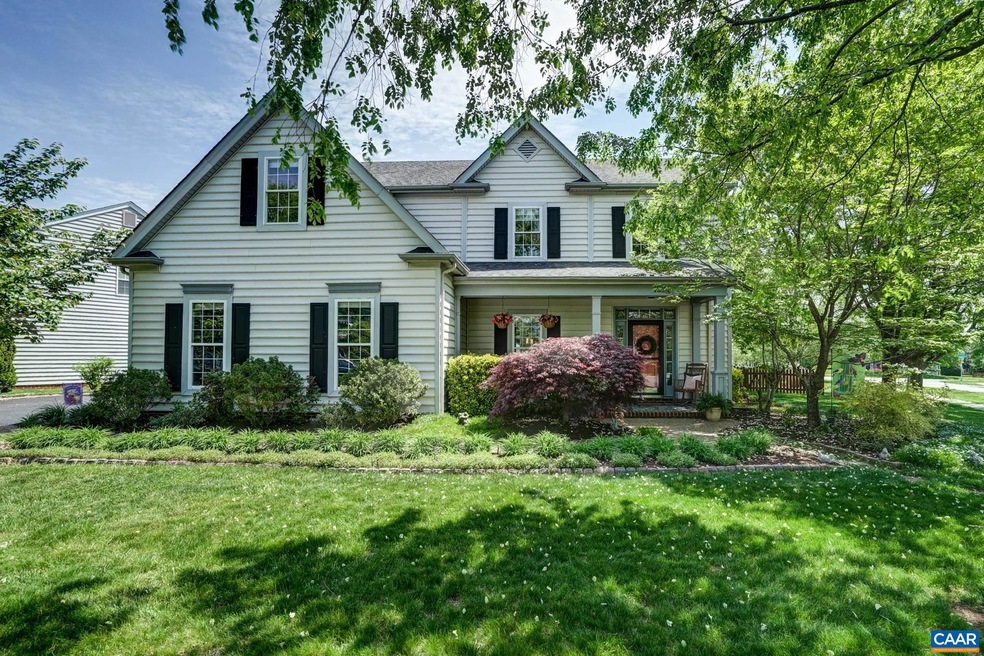
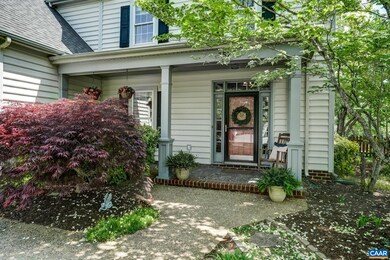
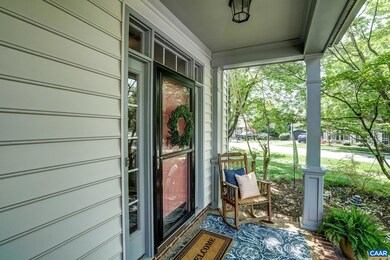
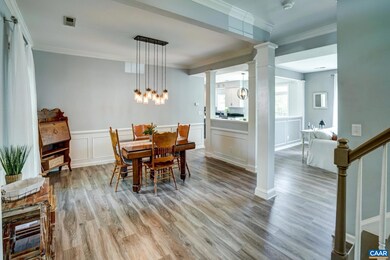
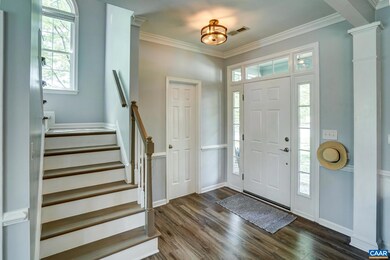

Updated home on a large corner lot in CROZET'S GRAYROCK NEIGHBORHOOD! Very CONVENIENT location - less than 1 mile to Old Trail Village Center, Downtown Crozet, and King Family Vineyard; the Crozet Connect bus stop right across the street; neighborhood playground three lots down! Home is fresh and inviting with tons of natural light. Recent UPDATES include HVAC, water heaters, owner's bath, kitchen, flooring, fresh paint and much more - please see full list! Enjoy the MOUNTAIN VIEWS from the front porch, a LARGE FLAT FENCED YARD with shed, garden, and fire pit area, and ALL that CROZET has to offer! Make this house your new home! Owner/Agent.

Last Agent to Sell the Property

SARAH BUCZYNSKI

HOWARD HANNA ROY WHEELER REALTY CO.- CHARLOTTESVILLE License #0225218505 Listed on: 05/04/2022

HOWARD HANNA ROY WHEELER REALTY CO.- CHARLOTTESVILLE

Last Buyer's Agent

Dawn Cromer

NEST REALTY GROUP License #0225184518

NEST REALTY GROUP

Range of Values:

--
Value Increase
--
Percent Increase
--
Adjusted for Inflation
Collateral Analytics

Collateral Analytics Collateral Analytics AVMs (Automated Valuation Model) employ a number of statistical approaches combined with neighborhood-specific comparable selection guarantees the most up-to-date and precise valuations.

Not Available

Collateral Analytics does not have data for the current month. Please view the chart for historical values.

ICE

ICE Mortgage Technology ICE Mortgage Technology’s AVM (Automated Valuation Model) is a state-of-the-art online residential property valuation tool that provides a quick and accurate estimate of the value of almost any home in the U.S.

Not Available

ICE Mortgage Technology does not have data for the current month. Please view the chart for historical values.

First American

First American First American Data & Analytics’ next-generation AVM combines unrivaled data assets with a blended ensemble of valuation models to produce highly accurate, reliable valuations you can trust.

Not Available

First American does not have data for the current month. Please view the chart for historical values.

Quantarium

Quantarium Quantarium’s valuation service, repeatedly proven the industry’s most accurate and comprehensive, is supercharged with a self-learning and auto-tuning AI engine that continually becomes smarter and more accurate as it processes daily inputs from the industry’s leading RE data lake.

Not Available

Quantarium does not have data for the current month. Please view the chart for historical values.

Average Value
Not Available
List Price
Sold Price
Create a Home Valuation Report for This Property
The Home Valuation Report is an in-depth analysis detailing your home's value as well as a comparison with similar homes in the area

Home Details

Home Type

  • Single Family

Est. Annual Taxes

  • $3,294

Year Built

  • Built in 2000

Lot Details

  • 13,068 Sq Ft Lot
  • Property is Fully Fenced
  • Landscaped
  • Garden
  • Property is zoned R-4 Residential

HOA Fees

  • $28 Monthly HOA Fees

Property Views

  • Ridge
  • Mountain

Home Design

  • Slab Foundation
  • Composition Shingle Roof
  • Vinyl Siding

Interior Spaces

  • 2,241 Sq Ft Home
  • 2-Story Property
  • Vaulted Ceiling
  • Recessed Lighting
  • Multiple Fireplaces
  • Gas Log Fireplace
  • Vinyl Clad Windows
  • Double Hung Windows
  • Transom Windows
  • Entrance Foyer
  • Family Room with Fireplace
  • Dining Room
  • Fire and Smoke Detector

Kitchen

  • Eat-In Kitchen
  • Microwave
  • Dishwasher
  • Disposal

Flooring

  • Porcelain Tile
  • Luxury Vinyl Plank Tile

Bedrooms and Bathrooms

  • 4 Bedrooms

Laundry

  • Dryer
  • ENERGY STAR Qualified Washer

Parking

  • 2 Car Attached Garage
  • Side Facing Garage
  • Automatic Garage Door Opener

Schools

  • Brownsville Elementary School
  • Henley Middle School
  • Western Albemarle High School

Utilities

  • Central Heating and Cooling System
  • Heat Pump System
  • Heating System Uses Propane
  • High Speed Internet
  • Cable TV Available

Additional Features

  • Green Features
  • Storage Shed

Community Details

  • Association fees include area maint, master ins. policy, play area, reserve fund
  • Built by R D WADE
  • Grayrock Subdivision

Listing and Financial Details

  • Assessor Parcel Number 055D0010002600

Home Details

Home Type

Single Family

Est. Annual Taxes

$3,294

Year Built

Built in 2000

Lot Details

0.3 Acres

HOA Fees

$28 per month

Listing Details

  • Class: RESIDENTIAL
  • Property Type: Detached
  • Above Grade Finished Sq Ft: 2241
  • L V T Date: 05/05/2022
  • Parcel Number: 055D0010002600
  • Price Per Sq Ft: 256.58
  • Property Excluded: Wall Brackets in Garage and Shed, Garage Refrigerator, Garage Freezer
  • Property Included: Refrigerator, Stove, Dishwasher, Microwave, Washer & Dryer, Shed, Garden
  • Show Bldr Nameto Public: Yes
  • Total Sq Ft: 2745
  • Total Unfinished Sq Ft: 504
  • Type of Construction: On Site Built
  • Zoning: R-4 Residential
  • Subdivision: GRAYROCK
  • Comments: Yes
  • Concatenated Rooms1: |Foyer1|Dining Roo1|Kitchen1|Family Roo1|Master Bed2|Master BTH2|Bedroom2|Bedroom2|Bedroom2|Bedroom2|
  • Special Features: None
  • Property Sub Type: Detached
  • Stories: 2

Interior Features

  • Fireplace: Gas Logs, One
  • Laundry: Dryer, Washer
  • Room 1: Foyer,On Level: 1
  • Room 2: Dining Room,On Level: 1
  • Room 3: Kitchen,On Level: 1
  • Room 4: Family Room,On Level: 1
  • Room 5: Master Bedroom,On Level: 2
  • Room 6: Master Bath,On Level: 2
  • Room 7: Bedroom,On Level: 2
  • Room 8: Bedroom,On Level: 2
  • Room 9: Bedroom,On Level: 2
  • Room 10: Bedroom,On Level: 2
  • Total Finished Sq Ft: 2241
  • Above Grade Finished Sq Ft: 2241
  • Fireplace Location: Family Room
  • Foundation: Concrete Slab
  • Kitchen Appliances Feat: Dishwasher, Disposal, Eat-in, Gas Range, Microwave, Pantry, Recessed Light, Refrigerator
  • Kitchen Cabinets Counters: Painted Cabinets, Soapstone Counter, Wood Cabinets
  • Land Description: Landscaped, Nearly Level
  • Level: 2 Story
  • Bathrooms: 2.5
  • Number Beds: 4
  • Full Bathrooms: 2
  • Half Bathrooms: 1
  • Room Types: Bedroom, Dining Room, Family Room, Foyer, Kitchen, Master Bedroom
  • Room Types Level1: Dining Room (L1), Family Room (L1), Foyer (L1), Kitchen (L1)
  • Room Types Level2: Bedroom (L2+), Master Bedroom (L2+)

Exterior Features

  • Homebuilder: R D WADE
  • Exterior: Vinyl
  • Number Of Acres: 0.3
  • Roof: Composition Shingle
  • Structure Deck Porch: Patio, Porch - Front
  • Structure Floors: Luxury Vinyl Plank, Porcelain Tile
  • Structure Security: Smoke Detector(s)
  • Structure Window Ceiling: 9' Ceilings, Double-hung Windows, Screens, Tilt Sash Windows, Transom, Vaulted/Cathedral Ceiling, Vinyl Clad Windows
  • View: Blue Ridge View, Mountain View, Residential View

Garage/Parking

  • Garage: Yes
  • Unfinished Above Grade Garage: 504
  • Garage Features: Attached, Auto Door, Electricity, Faces Side, Windows
  • Number of Car Spaces: 2
  • Total Above Grade Garage: 504

Utilities

  • Cooling: Central AC, Heat Pump
  • Heating: Central Heat, Heat Pump, Propane
  • Cable Available: Cable, DSL
  • Sewer/Septic System: Public Sewer
  • Water: Public Water

Condo/Co-op/Association

  • Association Fee: HOA
  • Association Frequency: Annual
  • Association Includes: Area Maint, Master Ins. Policy, Play Area, Reserve Fund
  • Association Fee: 337

Schools

  • Other School: Miller, Field, Regents, STAB, Covenant, etc.

Green Features

  • Green Appliances: ES Qual Clothes Washer
  • Green Features: Yes

Lot Info

  • Lot Features: Bus on City Route, Fenced Fully, Garden Space, Public Road, Storage Shed

Building Info

  • Year Built: 2000

Tax Info

  • Year: 2021
  • Taxes: 3293.88

MLS Schools

  • HighSchool: Western Albemarle
  • Middle School: Henley
  • Elementary School: Brownsville

Home Values in the Area

Source: Public Records

Average Home Value in this Area


Source: Public Records

Agents Specializing in Crozet, VA

See All Agents

Property History

We collect this data history from publicly available records. To have your information removed, we recommend requesting removal directly through your county’s website.

Date Event Price List to Sale Price per Sq Ft
06/15/2022 06/15/22 Sold $575,000 +5.5% $257 / Sq Ft
05/09/2022 05/09/22 Pending -- -- --
05/04/2022 05/04/22 For Sale $545,000 -- $243 / Sq Ft
Source: Charlottesville area Association of Realtors®

Agents Affiliated with this Home

  • Section Image
  • Section Image
See All Agents

Map

Source: Charlottesville area Association of Realtors®

MLS Number: 629941

Charlottesville area Association of Realtors®

APN: 055D0-01-00-02600

Your Personal Tour Guide

Ask me questions while you tour the home.