
Paul Marston
Long & Foster Real Estate, Inc.
(844) 599-9747
185 Total Sales
1 in Brandywine
$95,000 Price



Estimated Value: $601,000 - $648,000
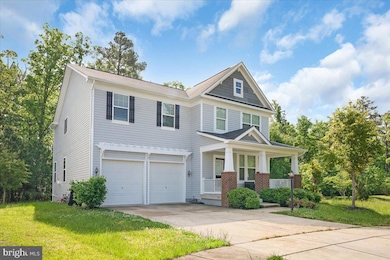
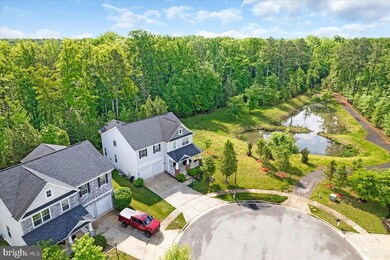
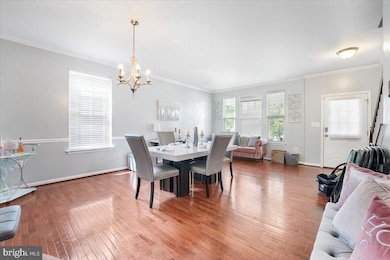
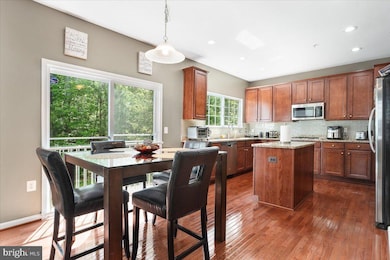
OPEN HOUSE 1-3pm on Sunday, June 2nd. Welcome Home!! Why wait AND pay a premium for a home like this one nestled at the end of a culdesac and backing to trees! This beautiful 4-bedroom colonial, located on a serene lot with privacy, plenty of parking, elegance, comfort, and modern amenities. Spread across three spacious levels, this home is designed to cater to your needs like being conveniently located. . Filled with natural light, hardwood floors in the formal living room, dining room and gourmet kitchen. The heart of this home is the gourmet kitchen equipped with stainless steel appliances, granite countertops, double wall oven, and plenty of cabinet. The adjacent family room w/gas fireplace is an inviting place to relax. The owner's suite features a walk-in closet and luxurious ensuite bath. The basement boasts an open rec room with granite bar perfect for entertaining or relaxing with family.Enjoy the tranquility and privacy of living in a quiet cul-de-sac and owning a premium lot. This ultra-convenient location is minutes from shopping, entertainment and commuter routes to downtown DC, the National Harbor and Northern Virginia, Don't miss the opportunity to buy in Southern Maryland and make this your home to enjoy this summer!
Last Agent to Sell the Property
(301) 850-0255 kara@samsonproperties.net Samson Properties License #593631 Listed on: 05/16/2024
We collect this data history from publicly available records. To have your information removed, we recommend requesting removal directly through your county’s website.
Paul Marston
Long & Foster Real Estate, Inc.
(844) 599-9747
185 Total Sales
1 in Brandywine
$95,000 Price
Shameeka Price
Capital Structures Real Estate, LLC.
(240) 337-0934
63 Total Sales
1 in Brandywine
$395,000 Price
Sharyn Ahmad
RE/MAX Realty Group
(301) 857-4885
87 Total Sales
1 in Brandywine
$695,000 Price
Wanda Hamilton
Keller Williams Preferred Properties
(202) 883-5634
36 Total Sales
3 in Brandywine
$425K - $460K Price Range
Jonathan Lahey
EXP Realty, LLC
(301) 778-2966
739 Total Sales
2 in Brandywine
$355K - $800K Price Range
Constance McKinnon
Weichert Realtors - Blue Ribbon
(301) 477-8774
25 Total Sales
1 in Brandywine
$780,000 Price
We collect this data history from publicly available records. To have your information removed, we recommend requesting removal directly through your county’s website.
| Date | Buyer | Sale Price | Title Company |
|---|---|---|---|
| $600,000 | Platinum Title Group Llc | ||
| $360,500 | Pride Setmnt & Escrow Llc | ||
| -- | None Available | ||
| $340,402 | None Available |
We collect this data history from publicly available records. To have your information removed, we recommend requesting removal directly through your county’s website.
| Date | Status | Borrower | Loan Amount |
|---|---|---|---|
| Open | $570,000 | ||
| Previous Owner | $41,298 | ||
| Previous Owner | $55,879 | ||
| Previous Owner | $353,969 |
We collect this data history from publicly available records. To have your information removed, we recommend requesting removal directly through your county’s website.
| Date | Event | Price | List to Sale | Price per Sq Ft | Prior Sale |
|---|---|---|---|---|---|
| 06/28/2024 06/28/24 | Sold | $600,000 | 0.0% | $208 / Sq Ft | |
| 06/04/2024 06/04/24 | Pending | -- | -- | -- | |
| 05/16/2024 05/16/24 | For Sale | $599,900 | +66.4% | $208 / Sq Ft | |
| 10/25/2019 10/25/19 | Sold | $360,500 | 0.0% | $125 / Sq Ft | View Prior Sale |
| 08/23/2019 08/23/19 | Pending | -- | -- | -- | |
| 08/19/2019 08/19/19 | Off Market | $360,500 | -- | -- | |
| 08/14/2019 08/14/19 | For Sale | $350,000 | -- | $122 / Sq Ft |
We collect this data history from publicly available records. To have your information removed, we recommend requesting removal directly through your county’s website.
| Year | Tax Paid | Tax Assessment Tax Assessment Total Assessment is a certain percentage of the fair market value that is determined by local assessors to be the total taxable value of land and additions on the property. | Land | Improvement |
|---|---|---|---|---|
| 2025 | $4,019 | $559,300 | $125,300 | $434,000 |
| 2024 | $4,019 | $514,100 | ||
| 2023 | $5,214 | $468,900 | $0 | $0 |
| 2022 | $6,694 | $423,700 | $100,300 | $323,400 |
| 2021 | $6,437 | $406,400 | $0 | $0 |
| 2020 | $6,180 | $389,100 | $0 | $0 |
| 2019 | $5,324 | $371,800 | $100,100 | $271,700 |
| 2018 | $5,727 | $363,000 | $0 | $0 |
| 2017 | $5,530 | $354,200 | $0 | $0 |
| 2016 | -- | $345,400 | $0 | $0 |
| 2015 | $268 | $335,900 | $0 | $0 |
| 2014 | $268 | $326,400 | $0 | $0 |
Seller's Agent in 2024
Millissa Lee
Samson Properties
(202) 498-1624
36 Total Sales
Buyer's Agent in 2024
Dwayne Ross
Bennett Realty Solutions
(240) 876-9218
7 Total Sales
Seller's Agent in 2019
Anthony Dozier
All Homes Realty LLC
(301) 731-0311
51 Total Sales
Buyer's Agent in 2019
Shea Johnson Farmer-johnson
Home Source Real Estate Solutions
(240) 485-8000
28 Total Sales
Source: Bright MLS
MLS Number: MDPG2113148
APN: 11-4005955
Disclaimer: Certain information contained herein is derived from information provided by parties other than Homes.com. All information provided is deemed reliable, but is not guaranteed to be accurate and should be independently verified.
The data relating to real estate for sale on this website appears in part through the BRIGHT Internet Data Exchange program, a voluntary cooperative exchange of property listing data between licensed real estate brokerage firms, and is provided by BRIGHT through a licensing agreement.
Listing information is from various brokers who participate in the Bright MLS IDX program and not all listings may be visible on the site.
The property information being provided on or through the website is for the personal, non-commercial use of consumers and such information may not be used for any purpose other than to identify prospective properties consumers may be interested in purchasing.
Some properties which appear for sale on the website may no longer be available because they are for instance, under contract, sold or are no longer being offered for sale.
Property information displayed is deemed reliable but is not guaranteed.
Copyright 2026 Bright MLS, Inc.
Ask me questions while you tour the home.