
Teresa Gorman
Fiduciary Real Estate Services
(949) 569-5182
77 Total Sales
2 in Walnut
$930K - $1.8M Price Range
Estimated Value: $1,650,123
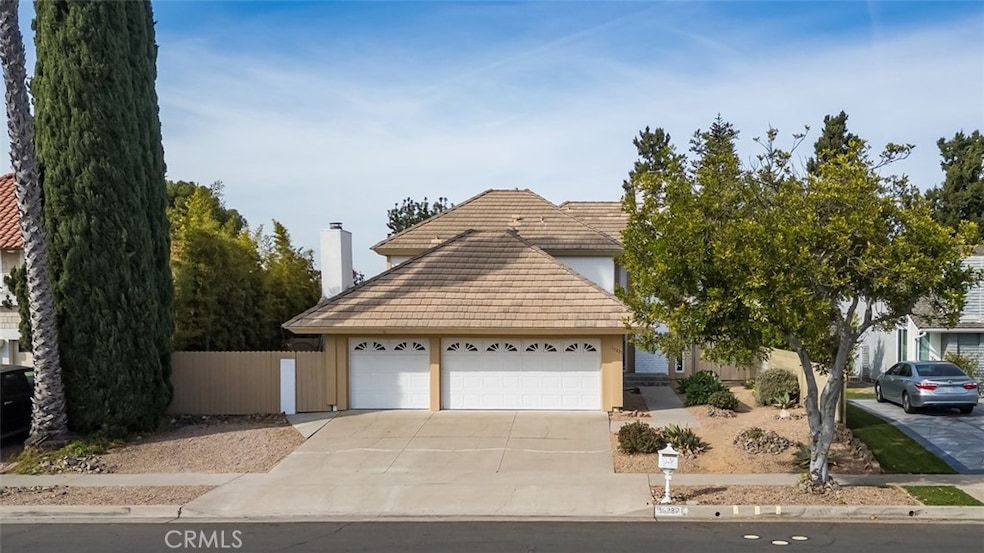
Start the new year in your very own, Tuscan-inspired pool home! Step into this unique home in The Ranch centrally located in Irvine: Upgrades have been carefully chosen to evoke an atmosphere of elegance and old-world charm. Natural light floods the home's 2,200 square foot interior. You are immediately welcomed into a cozy living room just perfect for lounging next to the warmth of the tile-framed fireplace. Lovely ceramic tiles add a beautifully coherent design theme through the family room, kitchen and each bathroom. The kitchen is truly a cook’s dream – furnished with an abundance of maple wood cabinetry ready to store everything needed to prepare a quick breakfast or a five-course dinner. Gleaming granite counters and upgraded stainless appliances including a Thermador oven and a dish washer offer a perfect blend of style, elegance and functionality. The kitchen cabinet doors are whimsically appointed with handles in the shape of clusters of grapes, while the customized backsplash continues the vineyard theme above the stove. The formal dining room is lined with a wall of sliding glass doors offering stunning views of the full-sized swimming pool, jacuzzi and a calming waterfall, which were reimagined in 2014. Outdoor entertaining awaits with a back yard seating area that pairs beautifully with the built-in barbecue and a fire pit. The home’s Tuscany theme is completed with the mature bougainvillea plants along the fences, adding privacy and serenity. When the day is done, ascend to the second-floor bedrooms to rest and recharge. The master bedroom features a wall of built-in shelving which easily functions as a combination library, entertainment center and display case for favored collectibles. All other bedrooms can accommodate a queen-size bed and perhaps a bookcase and side chair. All windows are outfitted with energy-saving double pane windows. The legendary Irvine public school system is represented here by Deerfield Elementary, Venado Middle School and Irvine High School.
Last Agent to Sell the Property
RE/MAX Connections Brokerage Phone: 949-836-1707 License #01946915 Listed on: 01/05/2025
We collect this data history from publicly available records. To have your information removed, we recommend requesting removal directly through your county’s website.
Teresa Gorman
Fiduciary Real Estate Services
(949) 569-5182
77 Total Sales
2 in Walnut
$930K - $1.8M Price Range
Crystal Huan Wang
ReMax 2000 Realty
(626) 869-5461
56 Total Sales
2 in Walnut
$1,025,000 Price Range
Linda Fong
Coldwell Banker Realty
(949) 989-5301
83 Total Sales
1 in Walnut
$1,050,000 Price
Candice Blair
Coldwell Banker Realty
(949) 744-5263
108 Total Sales
1 in Walnut
$1,750,000 Price
Shelly Eshelman
Shelly Eshelman Realty, Inc.
(855) 770-4381
86 Total Sales
3 in Walnut
$214K - $259K Price Range
Frances Mouser
eXp Realty of California, Inc
(442) 273-1675
236 Total Sales
2 in Walnut
$770,000 Price Range
We collect this data history from publicly available records. To have your information removed, we recommend requesting removal directly through your county’s website.
| Date | Buyer | Sale Price | Title Company |
|---|---|---|---|
| -- | Fidelity National Title | ||
| $1,765,000 | Fidelity National Title | ||
| -- | Provident Title Co | ||
| -- | Providence Title Co | ||
| $870,000 | California Title Company | ||
| -- | -- | ||
| $251,000 | First Southwestern Title Co | ||
| $220,915 | Fidelity National Title Ins |
We collect this data history from publicly available records. To have your information removed, we recommend requesting removal directly through your county’s website.
| Date | Status | Borrower | Loan Amount |
|---|---|---|---|
| Open | $1,049,000 | ||
| Previous Owner | $478,000 | ||
| Previous Owner | $558,000 | ||
| Previous Owner | $500,000 | ||
| Previous Owner | $300,000 | ||
| Previous Owner | $298,500 | ||
| Previous Owner | $100,000 | ||
| Previous Owner | $238,000 | ||
| Previous Owner | $30,000 | ||
| Previous Owner | $30,000 | ||
| Previous Owner | $227,150 |
We collect this data history from publicly available records. To have your information removed, we recommend requesting removal directly through your county’s website.
| Date | Event | Price | List to Sale | Price per Sq Ft |
|---|---|---|---|---|
| 02/18/2025 02/18/25 | Sold | $1,765,000 | -1.9% | $802 / Sq Ft |
| 01/15/2025 01/15/25 | Pending | -- | -- | -- |
| 01/05/2025 01/05/25 | For Sale | $1,799,900 | -- | $818 / Sq Ft |
We collect this data history from publicly available records. To have your information removed, we recommend requesting removal directly through your county’s website.
| Year | Tax Paid | Tax Assessment Tax Assessment Total Assessment is a certain percentage of the fair market value that is determined by local assessors to be the total taxable value of land and additions on the property. | Land | Improvement |
|---|---|---|---|---|
| 2026 | $12,536 | $1,800,300 | $1,607,718 | $192,582 |
| 2025 | $12,277 | $1,188,920 | $959,627 | $229,293 |
| 2024 | $12,277 | $1,165,608 | $940,810 | $224,798 |
| 2023 | $11,961 | $1,142,753 | $922,362 | $220,391 |
| 2022 | $11,525 | $1,099,560 | $904,277 | $195,283 |
| 2021 | $11,264 | $1,078,000 | $886,546 | $191,454 |
| 2020 | $10,604 | $1,009,000 | $837,851 | $171,149 |
| 2019 | $10,573 | $1,009,000 | $837,851 | $171,149 |
| 2018 | $9,789 | $931,000 | $759,851 | $171,149 |
| 2017 | $9,024 | $858,000 | $686,851 | $171,149 |
| 2016 | $8,790 | $858,000 | $686,851 | $171,149 |
| 2015 | $8,788 | $858,000 | $686,851 | $171,149 |
| 2014 | $8,116 | $791,154 | $620,005 | $171,149 |
Seller's Agent in 2025
Emma Chu
RE/MAX Connections
(949) 836-1707
6 in this area
22 Total Sales
Buyer's Agent in 2025
Bijan Dastmalchian
Real Broker
(949) 828-7918
2 in this area
77 Total Sales
Buyer Co-Listing Agent in 2025
Justin Tye
Real Broker
(949) 381-8581
4 in this area
1,732 Total Sales
Source: California Regional Multiple Listing Service (CRMLS)
MLS Number: OC24253748
APN: 451-071-56
Disclaimer: Certain information contained herein is derived from information provided by parties other than Homes.com. All information provided is deemed reliable, but is not guaranteed to be accurate and should be independently verified.
The multiple listing data appearing on this website, or contained in reports produced therefrom, is owned and copyrighted by California Regional Multiple Listing Service, Inc. ("CRMLS") and is protected by all applicable copyright laws. Information provided is for viewer's personal, non-commercial use and may not be used for any purpose other than to identify prospective properties the viewer may be interested in purchasing. All listing data, including but not limited to square footage and lot size is believed to be accurate, but the listing Agent, listing Broker and CRMLS and its affiliates do not warrant or guarantee such accuracy. The viewer should independently verify the listed data prior to making any decisions based on such information by personal inspection and/or contacting a real estate professional.
Based on information from California Regional Multiple Listing Service, Inc. and /or other sources. All data, including all measurements and calculations of area, is obtained from various sources and has not been, and will not be, verified by broker or MLS. All information should be independently reviewed and verified for accuracy. Properties may or may not be listed by the office/agent presenting the information
Ask me questions while you tour the home.