
Marilyn Greggs
Weichert, REALTORS
(240) 471-6948
73 Total Sales
5 in Longmead Crossing
$131K - $515K Price Range


Estimated Value: $735,772
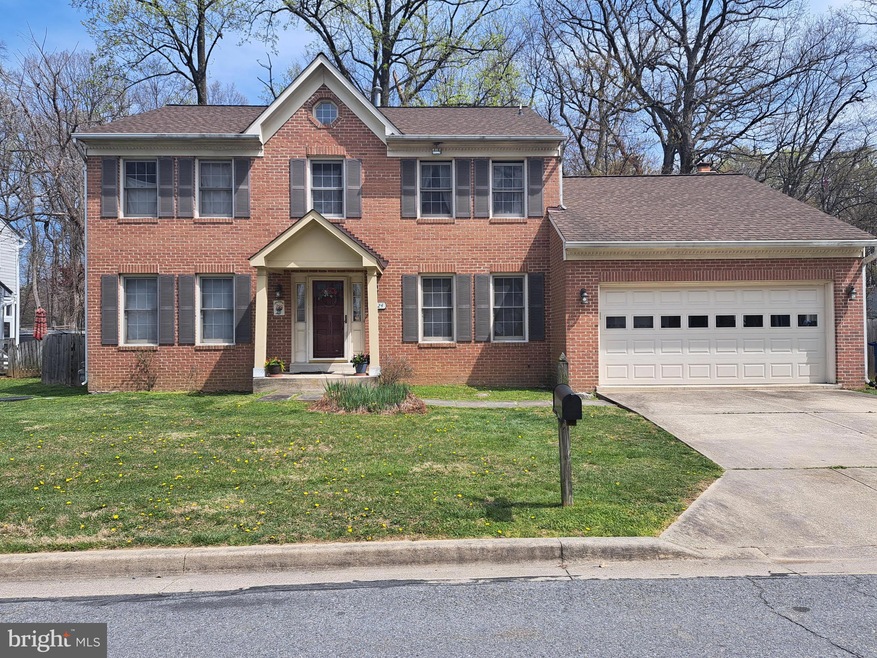
Take a look at this INCREDIBLE bargain in Norbeck Hills! This is a three level charmer with EXCELLENT potential to be the HOME OF YOUR DREAMS! It is being SOLD AS IS so you can take your handyman skills and create something even better or hire someone do so just a little work and MOVE IN ASAP! Basement is unfinished BUT foundation has been worked on just within the past few months to insulated and protect from water damage and age. Mainly just needs drywall, paint and carpet. It can be WHATEVER YOU ENVISION! Appliances are only a few years old.
Last Agent to Sell the Property
(888) 860-7369 md.broker@exprealty.net EXP Realty, LLC License #5009429 Listed on: 04/11/2024
Marilyn Greggs
Weichert, REALTORS
(240) 471-6948
73 Total Sales
5 in Longmead Crossing
$131K - $515K Price Range
Samir Redwan
Keller Williams Capital Properties
(301) 905-9877
25 Total Sales
1 in Longmead Crossing
$845,000 Price
Shannon Zhao
Signature Home Realty LLC
(240) 261-0035
139 Total Sales
1 in Longmead Crossing
$225,000 Price
Muller Dessie
EXP Realty, LLC
(240) 690-5493
144 Total Sales
2 in Longmead Crossing
$270K - $485K Price Range
Uzoma Ogbuokiri
Long & Foster Real Estate, Inc.
(240) 221-5517
51 Total Sales
1 in Longmead Crossing
$230,000 Price
David Goldberg
Goldberg Group Real Estate
(202) 791-4607
110 Total Sales
1 in Longmead Crossing
$260,000 Price
We collect this data history from publicly available records. To have your information removed, we recommend requesting removal directly through your county’s website.
| Date | Event | Price | List to Sale | Price per Sq Ft |
|---|---|---|---|---|
| 05/06/2024 05/06/24 | Sold | $640,000 | +4.1% | $204 / Sq Ft |
| 04/21/2024 04/21/24 | Pending | -- | -- | -- |
| 04/11/2024 04/11/24 | For Sale | $615,000 | -- | $196 / Sq Ft |
Seller's Agent in 2024
Evan Taff
EXP Realty, LLC
(301) 326-8876
1 in this area
2 Total Sales
Buyer's Agent in 2024
Hermela Balcha
DMV Realty, INC.
(954) 254-4142
2 in this area
161 Total Sales
Source: Bright MLS
MLS Number: MDMC2127454
APN: 13-02834931
Disclaimer: Certain information contained herein is derived from information provided by parties other than Homes.com. All information provided is deemed reliable, but is not guaranteed to be accurate and should be independently verified.
The data relating to real estate for sale on this website appears in part through the BRIGHT Internet Data Exchange program, a voluntary cooperative exchange of property listing data between licensed real estate brokerage firms, and is provided by BRIGHT through a licensing agreement.
Listing information is from various brokers who participate in the Bright MLS IDX program and not all listings may be visible on the site.
The property information being provided on or through the website is for the personal, non-commercial use of consumers and such information may not be used for any purpose other than to identify prospective properties consumers may be interested in purchasing.
Some properties which appear for sale on the website may no longer be available because they are for instance, under contract, sold or are no longer being offered for sale.
Property information displayed is deemed reliable but is not guaranteed.
Copyright 2026 Bright MLS, Inc.
Ask me questions while you tour the home.