
Brian Johnson
Windermere Realty Trust
(360) 803-2544
127 Total Sales
1 in North Central
$466,000 Price

Estimated Value: $355,000 - $414,000
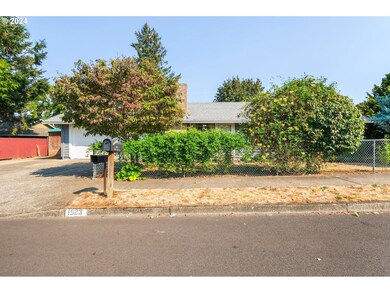
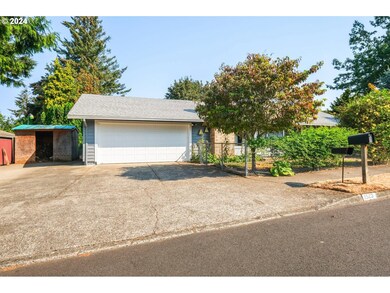
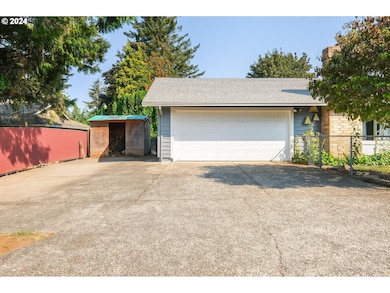
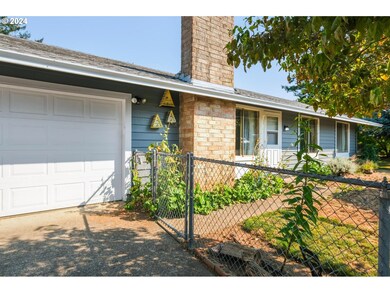
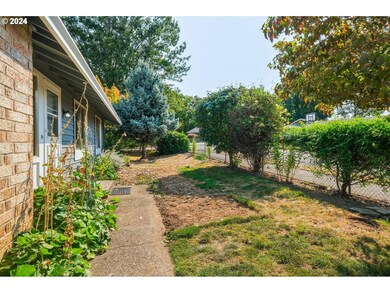
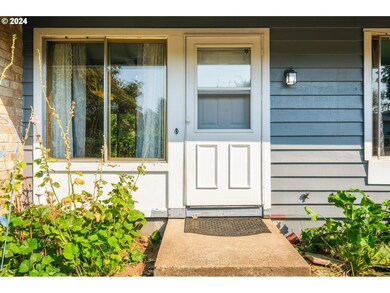
Affordable...Livable...and then some! Nice 1-level home on a fully fenced corner lot WITH RV PARKING! Exterior was painted in 2023! NEW Gas furnace and Gas Water Heater 2022! Kitchen has laminate floor, built-in dishwasher, free standing refrigerator, free standing range with ceramic cooktop! REMODELED bathroom: accessible from hallway AND from primary bedroom, walk-in shower with tile surround and glass doors, heat lamp. Spacious living room has a wood burning fireplace (previously plumbed for woodburning stove/insert). Large composite deck and spacious yard with plenty of room for a garden or raised beds! 2-car attached garage with electric opener and 2 remotes. The roof is appx 14yrs old. The home is super clean and feels solid! There is a little room left for elbow grease and personal touches to truly make it shine! i.e.carpet has some stains. But it's clean and ready to go!
Last Agent to Sell the Property
Better Homes & Gardens Realty License #200106087 Listed on: 09/10/2024
We collect this data history from publicly available records. To have your information removed, we recommend requesting removal directly through your county’s website.
Brian Johnson
Windermere Realty Trust
(360) 803-2544
127 Total Sales
1 in North Central
$466,000 Price
Merilee Lloyd
Gold Star Properties, LLC
(971) 340-2631
51 Total Sales
1 in North Central
$474,500 Price
Korrie Hicks
KOR Realty
(360) 803-2918
147 Total Sales
2 in North Central
$410K - $515K Price Range
Tracy Wiens
Neighborhood Works
(503) 782-1844
176 Total Sales
1 in North Central
$425,000 Price
Bev Blume
Keller Williams Realty Portland Elite
(541) 327-4010
217 Total Sales
4 in North Central
$375K - $500K Price Range
Ariel Sasser
PROPERTY GROUP NW
(360) 803-4498
243 Total Sales
1 in North Central
$785,000 Price
We collect this data history from publicly available records. To have your information removed, we recommend requesting removal directly through your county’s website.
| Date | Buyer | Sale Price | Title Company |
|---|---|---|---|
| $355,000 | First American Title | ||
| $174,900 | Ticor Title | ||
| $116,000 | Transnation Title Insurance |
We collect this data history from publicly available records. To have your information removed, we recommend requesting removal directly through your county’s website.
| Date | Status | Borrower | Loan Amount |
|---|---|---|---|
| Open | $315,000 | ||
| Previous Owner | $174,900 |
We collect this data history from publicly available records. To have your information removed, we recommend requesting removal directly through your county’s website.
| Date | Event | Price | List to Sale | Price per Sq Ft |
|---|---|---|---|---|
| 10/09/2024 10/09/24 | Sold | $355,000 | +1.5% | $370 / Sq Ft |
| 09/12/2024 09/12/24 | Pending | -- | -- | -- |
| 09/10/2024 09/10/24 | For Sale | $349,900 | -- | $364 / Sq Ft |
We collect this data history from publicly available records. To have your information removed, we recommend requesting removal directly through your county’s website.
| Year | Tax Paid | Tax Assessment Tax Assessment Total Assessment is a certain percentage of the fair market value that is determined by local assessors to be the total taxable value of land and additions on the property. | Land | Improvement |
|---|---|---|---|---|
| 2025 | $4,219 | $207,320 | ||
| 2024 | $3,007 | $149,870 | ||
| 2023 | $2,740 | $145,510 | $0 | $0 |
| 2022 | $2,663 | $141,280 | $0 | $0 |
| 2021 | $2,596 | $165,220 | $0 | $0 |
| 2020 | $2,443 | $160,410 | $0 | $0 |
| 2019 | $2,379 | $155,740 | $0 | $0 |
| 2018 | $2,268 | $151,210 | $0 | $0 |
| 2017 | $2,176 | $146,810 | $0 | $0 |
| 2016 | $1,919 | $118,350 | $0 | $0 |
| 2015 | $1,877 | $114,900 | $0 | $0 |
| 2014 | $1,832 | $111,550 | $0 | $0 |
Seller's Agent in 2024
Amy Nelson
Better Homes & Gardens Realty
(503) 544-6125
1 in this area
67 Total Sales
Buyer's Agent in 2024
Jeremy Barnett
Pellego, LLC
(971) 404-5141
1 in this area
28 Total Sales
Source: Regional Multiple Listing Service (RMLS)
MLS Number: 24485119
APN: R270919
Disclaimer: Certain information contained herein is derived from information provided by parties other than Homes.com. All information provided is deemed reliable, but is not guaranteed to be accurate and should be independently verified.
The content relating to real estate for sale on this web site comes in part from the IDX program of the RMLS™ of Portland, Oregon. Real estate listings held by brokerage firms other than Ten-X are marked with the RMLS™ logo, and detailed information about these properties includes the names of the listing brokers. Listing content is copyright © 2026 RMLS™, Portland, Oregon. Some properties which appear for sale on this web site may subsequently have sold or may no longer be available. All information provided is deemed reliable but is not guaranteed and should be independently verified.
Ask me questions while you tour the home.