
Jenn Hellman-Bennett
BHHS Ambassador Real Estate
(531) 301-8325
117 Total Sales
1 in Arbor Oaks
$315,000 Price
Estimated Value: $389,154

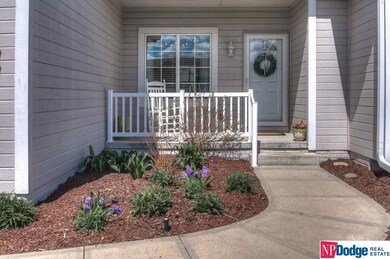
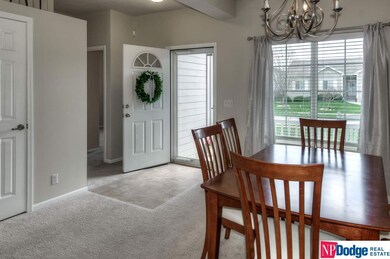
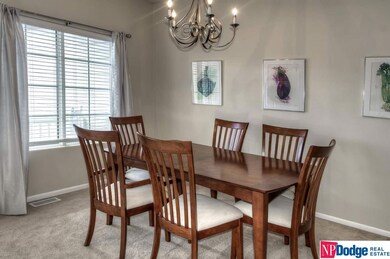
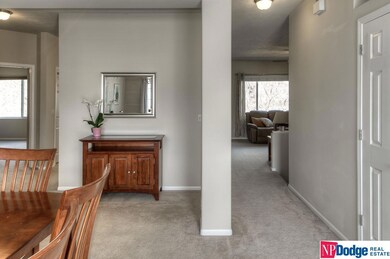
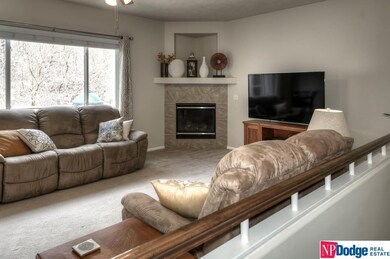
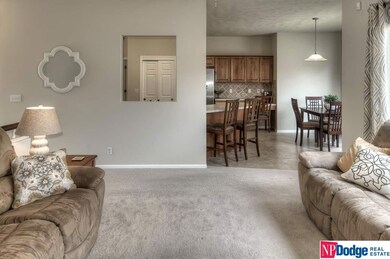
Walkout ranch on premium lot backing to trees. Split BR plan master on west side and other BRS on the east. Over 1700 on the main. Master has walk-in closet, wp, dbl sinks and separate shower. Open kitchen with maple cabinets, ss appliances, pantry closet, Lots of large windows. Lots of fsf in the lower level including a 4th conforming BR w/dbl closets, lg 3⁄4 bath, rec room, huge storage room with shelving. You won’t be disappointed with this one.
Last Agent to Sell the Property
NP Dodge RE Sales Inc 148Dodge Brokerage Phone: 402-319-1600 License #0890454 Listed on: 04/08/2016
Last Buyer's Agent
Joan Slobotski
NP Dodge RE Sales Inc 86Dodge License #20051136
We collect this data history from publicly available records. To have your information removed, we recommend requesting removal directly through your county’s website.
Jenn Hellman-Bennett
BHHS Ambassador Real Estate
(531) 301-8325
117 Total Sales
1 in Arbor Oaks
$315,000 Price
Sarah MackieJensen
Realty One Group Sterling
(402) 940-7278
109 Total Sales
2 in Arbor Oaks
$200K - $251K Price Range
Brittany Hatjinos
Real Broker NE, LLC
(531) 233-1451
59 Total Sales
1 in Arbor Oaks
$275,000 Price
Levi Boyd
BHHS Ambassador Real Estate
(531) 541-5467
94 Total Sales
1 in Arbor Oaks
$272,500 Price
Cory Fuller
BHHS Ambassador Real Estate
(531) 201-1994
59 Total Sales
1 in Arbor Oaks
$247,000 Price
Bill Swanson
BHHS Ambassador Real Estate
(402) 513-2280
132 Total Sales
3 in Arbor Oaks
$295K - $420K Price Range
We collect this data history from publicly available records. To have your information removed, we recommend requesting removal directly through your county’s website.
| Date | Buyer | Sale Price | Title Company |
|---|---|---|---|
| $220,000 | None Available | ||
| $183,000 | None Available | ||
| -- | None Available | ||
| $172,000 | -- |
We collect this data history from publicly available records. To have your information removed, we recommend requesting removal directly through your county’s website.
| Date | Status | Borrower | Loan Amount |
|---|---|---|---|
| Open | $186,300 | ||
| Previous Owner | $178,360 |
We collect this data history from publicly available records. To have your information removed, we recommend requesting removal directly through your county’s website.
| Date | Event | Price | List to Sale | Price per Sq Ft |
|---|---|---|---|---|
| 05/28/2016 05/28/16 | Sold | $220,000 | +2.3% | $73 / Sq Ft |
| 04/10/2016 04/10/16 | Pending | -- | -- | -- |
| 04/08/2016 04/08/16 | For Sale | $215,000 | -- | $71 / Sq Ft |
We collect this data history from publicly available records. To have your information removed, we recommend requesting removal directly through your county’s website.
| Year | Tax Paid | Tax Assessment Tax Assessment Total Assessment is a certain percentage of the fair market value that is determined by local assessors to be the total taxable value of land and additions on the property. | Land | Improvement |
|---|---|---|---|---|
| 2025 | $5,582 | $379,800 | $32,700 | $347,100 |
| 2024 | $7,283 | $345,200 | $32,700 | $312,500 |
| 2023 | $7,283 | $345,200 | $32,700 | $312,500 |
| 2022 | $6,210 | $290,900 | $32,700 | $258,200 |
| 2021 | $5,429 | $256,500 | $32,700 | $223,800 |
| 2020 | $5,491 | $256,500 | $32,700 | $223,800 |
| 2019 | $4,902 | $228,300 | $31,900 | $196,400 |
| 2018 | $4,909 | $228,300 | $31,900 | $196,400 |
| 2017 | $5,036 | $211,800 | $31,900 | $179,900 |
| 2016 | $4,637 | $195,600 | $16,100 | $179,500 |
| 2015 | $4,440 | $182,800 | $15,000 | $167,800 |
| 2014 | $4,440 | $182,800 | $15,000 | $167,800 |
K
Seller's Agent in 2016
Kathy Miller
NP Dodge Real Estate Sales, Inc.
(402) 333-5008
41 Total Sales
J
Buyer's Agent in 2016
Joan Slobotski
NP Dodge Real Estate Sales, Inc.
Source: Great Plains Regional MLS
MLS Number: 21606103
APN: 3219-0612-25
Disclaimer: Certain information contained herein is derived from information provided by parties other than Homes.com. All information provided is deemed reliable, but is not guaranteed to be accurate and should be independently verified.
Listing information is provided by Participants of the Great Plains Regional Multiple Listing Service Inc.
IDX information is provided exclusively for personal, non-commercial use, and may not be used for any purpose other than to identify prospective properties consumers may be interested in purchasing.
Information is deemed reliable but not guaranteed.
Copyright 2026, Great Plains Regional MLS LLC
Ask me questions while you tour the home.