
Sreenivas Poondru
Brilliant Real Estate
(279) 777-9708
153 Total Sales
2 in West Plainfield
$550K - $570K Price Range
Estimated Value: $524,714
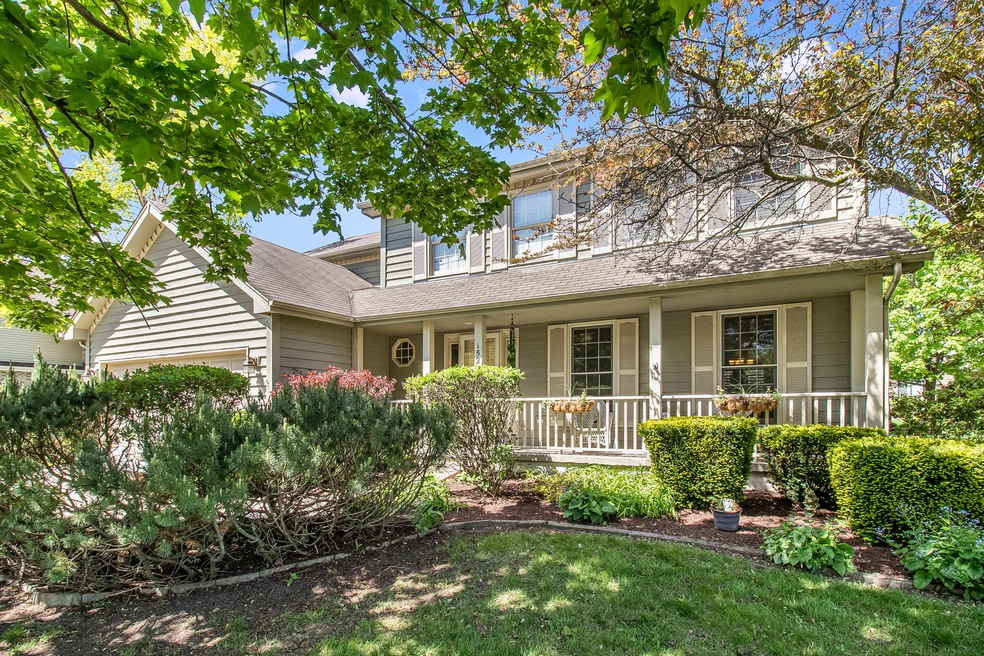
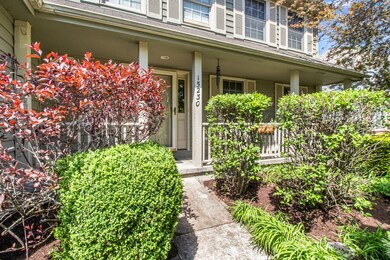
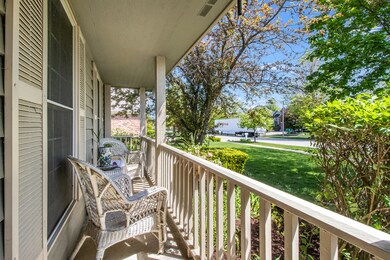
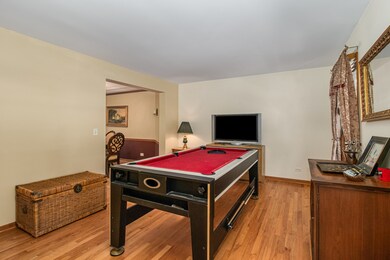
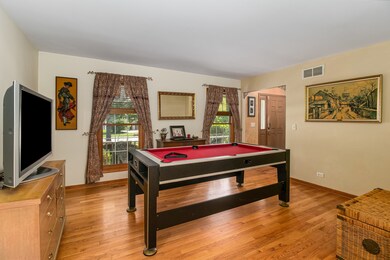
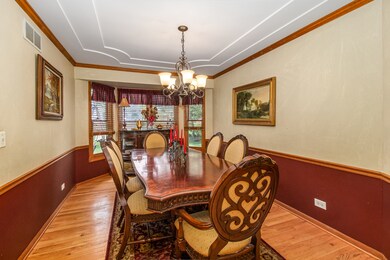
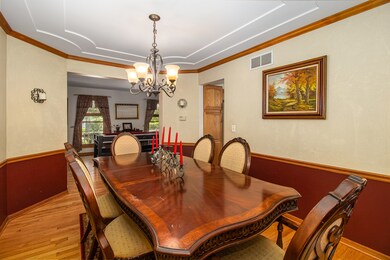
LOCATION, LOCATION, LOCATION!! Located in highly desirable Wallin Woods! If you're looking for a 4 bedroom 2.1 bath home near downtown Plainfield, this is the one! Welcoming front porch with plenty of space for a small table and chairs to enjoy the outdoors. Kitchen with island and plenty of cabinets and counter space. Check out the super sized family room with tray ceiling, bay window and fireplace. Home boasts hardwood floors in kitchen and 3 of the bedrooms along with 6 panel doors. HUGE Master suite with vaulted ceiling private bath separate dressing area and walk in closet. Generously sized 3 additional bedrooms with hard surface flooring. Brand new roof! Large back yard with brick paver patio. Finished basement with theatre room! Walk to gorgeous Settlers Park, restaurants, shops and YMCA!!
Last Agent to Sell the Property
Coldwell Banker Real Estate Group License #475130788 Listed on: 05/14/2021
We collect this data history from publicly available records. To have your information removed, we recommend requesting removal directly through your county’s website.
Sreenivas Poondru
Brilliant Real Estate
(279) 777-9708
153 Total Sales
2 in West Plainfield
$550K - $570K Price Range
Krista Laskowski
Re/Max Ultimate Professionals
(224) 332-2560
69 Total Sales
3 in West Plainfield
$397K - $650K Price Range
Brian Khurelbaatar
Compass
(773) 869-7841
114 Total Sales
1 in West Plainfield
$652,990 Price
Dina House
Brokerocity Inc
(224) 246-8499
102 Total Sales
1 in West Plainfield
$437,000 Price
Debbie Stukel-Podzimek
HomeSmart Realty Group
(630) 593-3233
69 Total Sales
3 in West Plainfield
$450K - $650K Price Range
Rafay Qamar
Real Broker LLC
(833) 359-9113
1,073 Total Sales
1 in West Plainfield
$630,000 Price
We collect this data history from publicly available records. To have your information removed, we recommend requesting removal directly through your county’s website.
| Date | Event | Price | List to Sale | Price per Sq Ft |
|---|---|---|---|---|
| 07/20/2021 07/20/21 | Sold | $359,000 | -2.9% | $148 / Sq Ft |
| 06/15/2021 06/15/21 | Pending | -- | -- | -- |
| 05/24/2021 05/24/21 | Price Changed | $369,900 | -2.7% | $153 / Sq Ft |
| 05/14/2021 05/14/21 | For Sale | $380,000 | -- | $157 / Sq Ft |
We collect this data history from publicly available records. To have your information removed, we recommend requesting removal directly through your county’s website.
| Year | Tax Paid | Tax Assessment Tax Assessment Total Assessment is a certain percentage of the fair market value that is determined by local assessors to be the total taxable value of land and additions on the property. | Land | Improvement |
|---|---|---|---|---|
| 2025 | $10,625 | $159,079 | $41,240 | $117,839 |
| 2024 | $10,625 | $146,684 | $38,027 | $108,657 |
| 2023 | $9,787 | $132,482 | $34,345 | $98,137 |
| 2022 | $9,171 | $118,986 | $30,846 | $88,140 |
| 2021 | $8,661 | $111,202 | $28,828 | $82,374 |
| 2020 | $8,537 | $108,047 | $28,010 | $80,037 |
| 2019 | $8,722 | $108,691 | $26,689 | $82,002 |
| 2018 | $8,411 | $103,034 | $25,076 | $77,958 |
| 2017 | $8,150 | $97,913 | $23,830 | $74,083 |
| 2016 | $7,949 | $93,384 | $22,728 | $70,656 |
| 2015 | $7,512 | $87,479 | $21,291 | $66,188 |
| 2014 | $7,512 | $84,390 | $20,539 | $63,851 |
| 2013 | $7,512 | $84,390 | $20,539 | $63,851 |
Seller's Agent in 2021
Kristine Henderson
Coldwell Banker Real Estate Group
(815) 325-6237
3 in this area
294 Total Sales
Buyer's Agent in 2021
Ruth Sheahan
eXp Realty
(630) 673-7704
75 Total Sales
Source: Midwest Real Estate Data (MRED)
MLS Number: 11087602
APN: 06-03-16-102-005
Disclaimer: Certain information contained herein is derived from information provided by parties other than Homes.com. All information provided is deemed reliable, but is not guaranteed to be accurate and should be independently verified.
All data is obtained from various sources and may not have been verified by broker or MLS GRID. Supplied Open House Information is subject to change without notice. All information should be independently reviewed and verified for accuracy. Properties may or may not be listed by the office/agent presenting the information. Some IDX listings have been excluded from this website.
Listings courtesy of Midwest Real Estate Data (MRED) as distributed by MLS GRID.
Based on information submitted to the MLS GRID
Ask me questions while you tour the home.