
Kate Gentry-Roan
Compass
(443) 429-1851
96 Total Sales
1 in Loch Raven
$306,000 Price




Estimated Value: $231,310
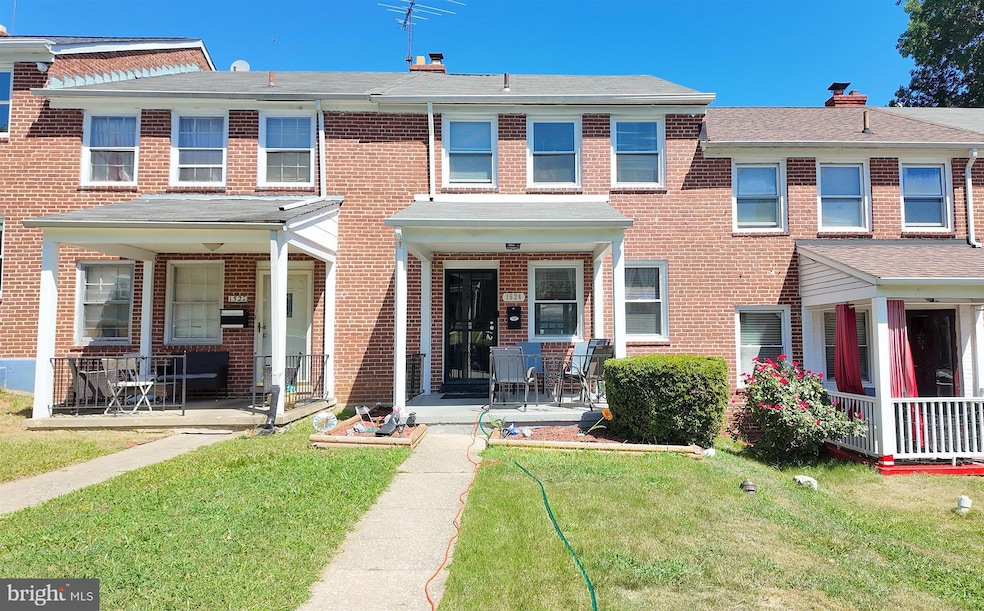
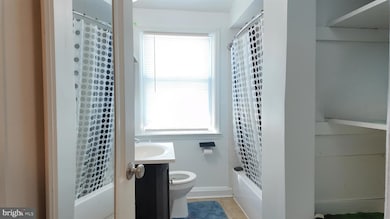
Welcome to 1524 Gleneagle Road! This charming and well-kept home offers 3 bedrooms, 1.5 baths, and just over 1,200 sq ft of living space. The main level features a bright and spacious living room, an open dining area, and a stylish kitchen with a built-in breakfast bar—perfect for entertaining or family meals. Enjoy the finished basement, complete with extra storage, a half bath, and a convenient laundry area, giving you versatile space for a family room, office, or guest retreat. Upstairs, you’ll find three generously sized bedrooms and a full bath. Hardwood floors run throughout, adding warmth and character. Step outside to your gated backyard with a deck, ideal for summer barbecues or quiet evenings. Additional highlights include a 2-car driveway and a recently replaced hot water tank (Nov 2024). Bonus: To make your move even smoother, the seller is offering a complimentary professional cleaning after move-out!
Last Agent to Sell the Property
(833) 999-8733 admin@ureexecs.com United Real Estate Executives License #5011497 Listed on: 09/02/2025
We collect this data history from publicly available records. To have your information removed, we recommend requesting removal directly through your county’s website.
Kate Gentry-Roan
Compass
(443) 429-1851
96 Total Sales
1 in Loch Raven
$306,000 Price
Melissa Glaude
ExecuHome Realty
(301) 895-9749
54 Total Sales
1 in Loch Raven
$230,000 Price
Rukiyat Mann
Coldwell Banker Realty
(855) 303-1738
36 Total Sales
1 in Loch Raven
$155,900 Price
William Savage
Keller Williams Legacy
(443) 543-8874
189 Total Sales
3 in Loch Raven
$145K - $265K Price Range
Donnell Spivey
EXIT Spivey Professional Realty Co.
(240) 394-7676
108 Total Sales
1 in Loch Raven
$210,000 Price
Wesley Williams
EXP Realty, LLC
(202) 883-7062
35 Total Sales
1 in Loch Raven
$170,000 Price
We collect this data history from publicly available records. To have your information removed, we recommend requesting removal directly through your county’s website.
| Date | Buyer | Sale Price | Title Company |
|---|---|---|---|
| $230,000 | Terrain Title | ||
| $75,000 | -- |
We collect this data history from publicly available records. To have your information removed, we recommend requesting removal directly through your county’s website.
| Date | Event | Price | List to Sale | Price per Sq Ft | Prior Sale |
|---|---|---|---|---|---|
| 12/12/2025 12/12/25 | Sold | $230,000 | 0.0% | $151 / Sq Ft | |
| 11/14/2025 11/14/25 | Pending | -- | -- | -- | |
| 09/29/2025 09/29/25 | Price Changed | $230,000 | -8.0% | $151 / Sq Ft | |
| 09/02/2025 09/02/25 | For Sale | $250,000 | +70.1% | $164 / Sq Ft | |
| 05/12/2016 05/12/16 | Sold | $147,000 | 0.0% | $121 / Sq Ft | View Prior Sale |
| 02/26/2016 02/26/16 | Pending | -- | -- | -- | |
| 02/25/2016 02/25/16 | Off Market | $147,000 | -- | -- | |
| 01/08/2016 01/08/16 | For Sale | $149,900 | -- | $123 / Sq Ft |
We collect this data history from publicly available records. To have your information removed, we recommend requesting removal directly through your county’s website.
| Year | Tax Paid | Tax Assessment Tax Assessment Total Assessment is a certain percentage of the fair market value that is determined by local assessors to be the total taxable value of land and additions on the property. | Land | Improvement |
|---|---|---|---|---|
| 2025 | $3,692 | $172,000 | ||
| 2024 | $3,692 | $157,200 | $36,000 | $121,200 |
| 2023 | $3,600 | $153,267 | $0 | $0 |
| 2022 | $3,189 | $149,333 | $0 | $0 |
| 2021 | $3,431 | $145,400 | $36,000 | $109,400 |
| 2020 | $2,754 | $136,833 | $0 | $0 |
| 2019 | $2,619 | $128,267 | $0 | $0 |
| 2018 | $2,616 | $119,700 | $36,000 | $83,700 |
| 2017 | $2,642 | $119,700 | $0 | $0 |
| 2016 | $3,214 | $119,700 | $0 | $0 |
| 2015 | $3,214 | $126,700 | $0 | $0 |
| 2014 | $3,214 | $126,700 | $0 | $0 |
Seller's Agent in 2025
Alisha Gibson
United Real Estate Executives
(443) 779-9613
1 in this area
23 Total Sales
Buyer's Agent in 2025
Joseph Mayo
EXP Realty, LLC
(443) 845-9413
1 in this area
30 Total Sales
D
Seller's Agent in 2016
David Sann
Charm City Realty, Inc.
(410) 790-9354
18 Total Sales
Source: Bright MLS
MLS Number: MDBA2181774
APN: 5237B-377
Disclaimer: Certain information contained herein is derived from information provided by parties other than Homes.com. All information provided is deemed reliable, but is not guaranteed to be accurate and should be independently verified.
The data relating to real estate for sale on this website appears in part through the BRIGHT Internet Data Exchange program, a voluntary cooperative exchange of property listing data between licensed real estate brokerage firms, and is provided by BRIGHT through a licensing agreement.
Listing information is from various brokers who participate in the Bright MLS IDX program and not all listings may be visible on the site.
The property information being provided on or through the website is for the personal, non-commercial use of consumers and such information may not be used for any purpose other than to identify prospective properties consumers may be interested in purchasing.
Some properties which appear for sale on the website may no longer be available because they are for instance, under contract, sold or are no longer being offered for sale.
Property information displayed is deemed reliable but is not guaranteed.
Copyright 2026 Bright MLS, Inc.
Ask me questions while you tour the home.