
Jatnna Jimenez
LPT REALTY, LLC
(813) 771-6619
63 Total Sales
1 in Southeast Ocala
$237,000 Price

Estimated Value: $589,000 - $655,224
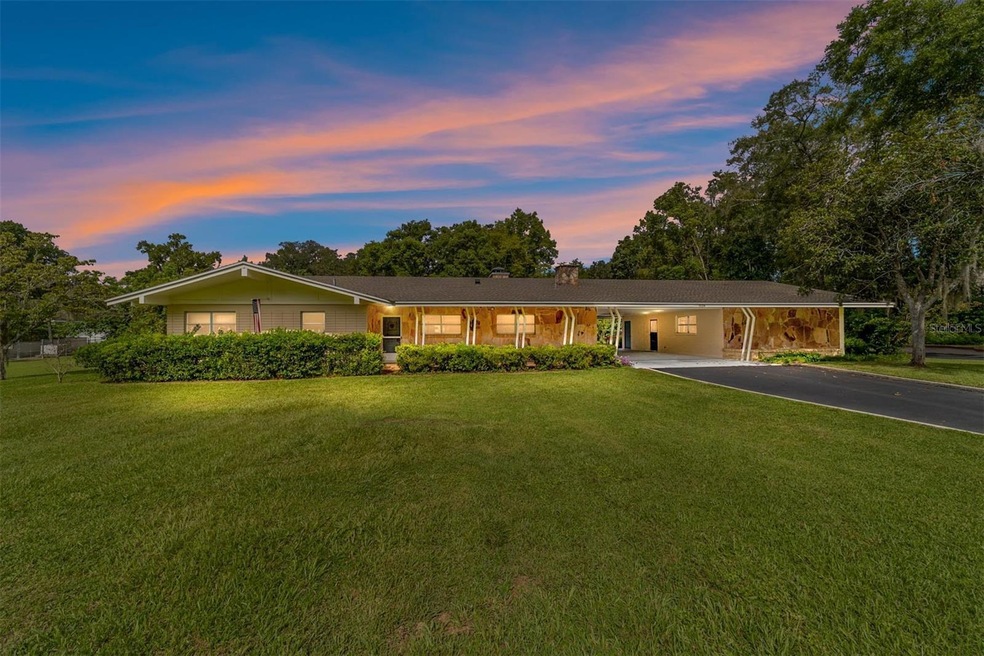
REMODELED KITCHEN! NEW CABINETS W/ SOFT CLOSE HINGES, COUNTERTOPS, BACKSPLASH, DISHWASHER, UNDER CABINET LIGHTING. Welcome to this stunning mid-century modern gem located in the highly desirable Woodfields neighborhood! This spacious home is situated on a nice sized lot with an extra-large pool & lanai, and timeless terrazzo floors complemented by new laminate flooring. The flexible layout includes a versatile flex room and a dedicated craft room, perfect for hobbies or a home office. The property boasts an incredible detached in-law suite complete with a kitchenette, full bath, and a separate entrance, offering privacy and convenience. Many of the appliances have been recently updated, ensuring modern comfort. The extensive driveway provides ample parking space, and the home’s solid bones make it a perfect canvas for your personal touch. 2017 HVAC, 2021 Roof, 2023 Water Heater, 2023 Electric Panel, 2024 Mini-split for In-Law Suite. Don’t miss out on this rare opportunity to own a piece of mid-century charm in a prime location just a golf cart away from Downtown Ocala!
Last Agent to Sell the Property
ROBERTS REAL ESTATE INC Brokerage Phone: 352-351-0011 License #3084696 Listed on: 08/27/2024
Co-Listed By
ROBERTS REAL ESTATE INC Brokerage Phone: 352-351-0011 License #3033109
We collect this data history from publicly available records. To have your information removed, we recommend requesting removal directly through your county’s website.
Jatnna Jimenez
LPT REALTY, LLC
(813) 771-6619
63 Total Sales
1 in Southeast Ocala
$237,000 Price
Kristen Miller
COLDWELL BANKER VANGUARD LIFESTYLE REALTY
(689) 219-4690
62 Total Sales
1 in Southeast Ocala
$399,000 Price
Evelyn Tejada
REGENCY REAL ESTATE LLC
(321) 450-3690
101 Total Sales
2 in Southeast Ocala
$210K - $269K Price Range
Nathaniel Griffin
ALLEN COLLINS REALTY INC
(727) 500-2739
67 Total Sales
1 in Southeast Ocala
$215,000 Price
Melissa Townsend
IT'S ALL ABOUT YOU...REAL ESTA
(352) 644-8220
112 Total Sales
26 in Southeast Ocala
$183K - $1.4M Price Range
Christopher Kortright
COLDWELL BANKER ELLISON REALTY O
(352) 320-2147
68 Total Sales
5 in Southeast Ocala
$110K - $281K Price Range
We collect this data history from publicly available records. To have your information removed, we recommend requesting removal directly through your county’s website.
| Date | Buyer | Sale Price | Title Company |
|---|---|---|---|
| $100 | None Listed On Document | ||
| $550,000 | None Listed On Document | ||
| $420,000 | Marion Lake Sumter Title | ||
| -- | Futch |
We collect this data history from publicly available records. To have your information removed, we recommend requesting removal directly through your county’s website.
| Date | Status | Borrower | Loan Amount |
|---|---|---|---|
| Previous Owner | $522,500 | ||
| Previous Owner | $399,000 |
We collect this data history from publicly available records. To have your information removed, we recommend requesting removal directly through your county’s website.
| Date | Event | Price | List to Sale | Price per Sq Ft | Prior Sale |
|---|---|---|---|---|---|
| 12/16/2024 12/16/24 | Sold | $550,000 | -6.6% | $202 / Sq Ft | |
| 11/08/2024 11/08/24 | Pending | -- | -- | -- | |
| 10/21/2024 10/21/24 | Price Changed | $589,000 | -4.2% | $216 / Sq Ft | |
| 10/01/2024 10/01/24 | Price Changed | $615,000 | -5.4% | $226 / Sq Ft | |
| 08/27/2024 08/27/24 | For Sale | $650,000 | +54.8% | $239 / Sq Ft | |
| 07/28/2023 07/28/23 | Sold | $420,000 | -16.0% | $154 / Sq Ft | View Prior Sale |
| 06/16/2023 06/16/23 | Pending | -- | -- | -- | |
| 06/01/2023 06/01/23 | Price Changed | $500,000 | -10.7% | $184 / Sq Ft | |
| 03/31/2023 03/31/23 | For Sale | $560,000 | -- | $206 / Sq Ft |
We collect this data history from publicly available records. To have your information removed, we recommend requesting removal directly through your county’s website.
| Year | Tax Paid | Tax Assessment Tax Assessment Total Assessment is a certain percentage of the fair market value that is determined by local assessors to be the total taxable value of land and additions on the property. | Land | Improvement |
|---|---|---|---|---|
| 2025 | $9,523 | $529,288 | $253,380 | $275,908 |
| 2024 | $8,197 | $485,708 | $211,150 | $274,558 |
| 2023 | $8,197 | $615,227 | $293,180 | $322,047 |
| 2022 | $3,599 | $230,823 | $0 | $0 |
| 2021 | $3,590 | $224,100 | $0 | $0 |
| 2020 | $3,302 | $221,006 | $0 | $0 |
| 2019 | $3,245 | $216,037 | $0 | $0 |
| 2018 | $3,127 | $212,009 | $0 | $0 |
| 2017 | $3,101 | $207,648 | $0 | $0 |
| 2016 | $3,065 | $203,377 | $0 | $0 |
| 2015 | $3,090 | $201,963 | $0 | $0 |
| 2014 | $2,841 | $200,360 | $0 | $0 |
Seller's Agent in 2024
Mary Beth Elliott
ROBERTS REAL ESTATE INC
(352) 895-1312
34 in this area
124 Total Sales
Seller Co-Listing Agent in 2024
Melissa Brackett
ROBERTS REAL ESTATE INC
(352) 812-3079
25 in this area
136 Total Sales
Buyer's Agent in 2024
Michelle Jarvis
PREMIER SOTHEBY'S INTERNATIONAL REALTY
(352) 361-7723
28 in this area
81 Total Sales
Seller's Agent in 2023
Jana Faulkner
NEXT GENERATION REALTY OF MARION COUNTY
(352) 208-4898
14 in this area
41 Total Sales
D
Buyer's Agent in 2023
D'Nelle Ashton-Martel
EXP REALTY LLC
(352) 777-0443
1 in this area
28 Total Sales
Source: Stellar MLS
MLS Number: OM684532
APN: 29170-000-00
Disclaimer: Certain information contained herein is derived from information provided by parties other than Homes.com. All information provided is deemed reliable, but is not guaranteed to be accurate and should be independently verified.
All data is obtained from various sources and may not have been verified by broker or MLS GRID. Supplied Open House Information is subject to change without notice. All information should be independently reviewed and verified for accuracy. Properties may or may not be listed by the office/agent presenting the information. Some IDX listings have been excluded from this website. IDX information is provided exclusively for personal, non-commercial use, and may not be used for any purpose other than to identify prospective properties consumers may be interested in purchasing. Information is deemed reliable but not guaranteed.
Listings courtesy of Stellar MLS as distributed by MLS GRID.
Based on information submitted to the MLS GRID
Listing Information presented by local MLS brokerage: Ten-X - (888)-952-6393
Ask me questions while you tour the home.