
Denny Horner
RLAH Real Estate
(202) 931-6634
124 Total Sales
1 in Milton
$335,000 Price

Estimated Value: $719,767
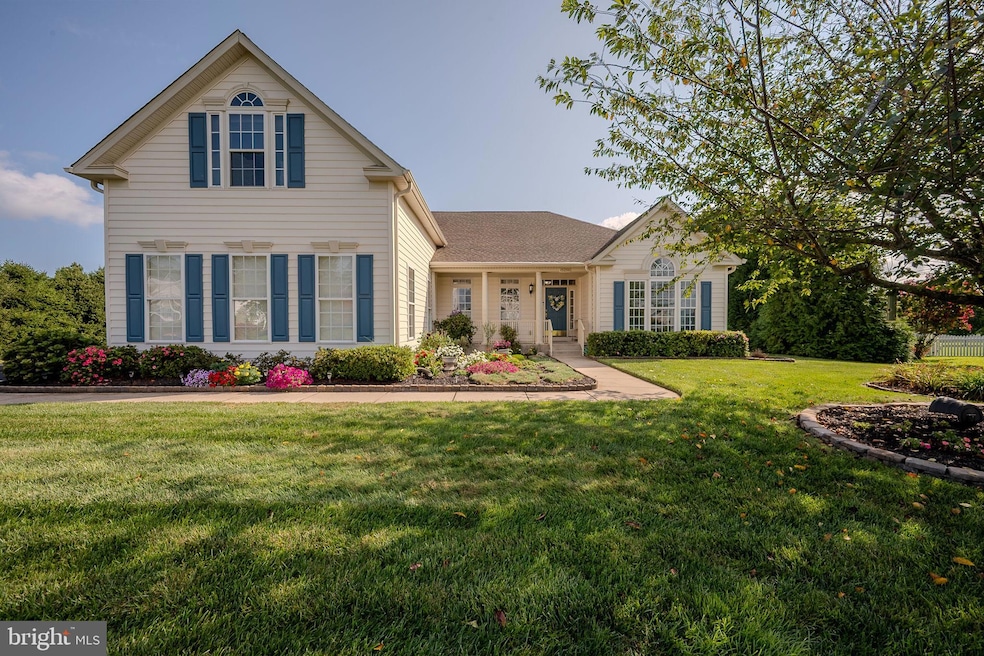
Your dream home awaits! Exquisite coastal contemporary residence in beautiful Covington Chase, offers everything for a luxurious lifestyle on over a half acre combining charm, modern design and comfort. Built in 2005, this 4 bedroom, 4 bath home with 3-Car side entrance garage, boasts an inviting open floor plan. Step inside and discover the gleaming hardwood floors seamlessly connecting the office that shows off double glass doors, and a formal dining room providing an elegant setting for gatherings, while the great room invites relaxation, complete with a cozy gas fireplace. Your gourmet kitchen awaits you, beautifully laid out for entertaining, with under cabinet lighting, upgraded granite countertops, black stainless appliances, smart touch activated faucet and ample cabinet space. Continue into the kitchen’s dining space with large windows overlooking the lovingly cared for flowerbeds and trees. This room exits into a spacious 3-season room where you will enjoy your morning coffee, an interesting book or a cocktail at the end of the day. The room leads to your oversized TREX deck providing more space perfect for al fresco dining, relaxation, entertaining, making memories with family and friends. Your spacious primary suite is your retreat into luxury with a stunning large 2-sink vanity, jetted tub, private lavatory, stand-alone shower and large walk-in closet. From the bedroom, go through double doors directly onto your deck overlooking the beauty of your expansive back yard. The two generous additional bedrooms on the main floor are thoughtfully designed to ensure privacy and comfort for all. The ample sized laundry room also resides on the main level for convenience. Upstairs is an expansive bonus room and another bedroom with a full bath. Full basement with walk out stairs also has a finished flex room with full bathroom. Additional features include whole house generator, central vacuum system, and lawn irrigation system. The exterior of the property is equally impressive featuring beautiful landscaped grounds and meticulously maintained yard ,enhancing the curb appeal in front and creating a peaceful oasis in back. Life is short! Don’t miss this exceptional home. Call today for your private tour!
Last Agent to Sell the Property
(302) 645-2207 ramona@jacklingo.com Jack Lingo - Lewes License #RS-0023932 Listed on: 08/12/2025
Last Buyer's Agent
(302) 645-2207 ramona@jacklingo.com Jack Lingo - Lewes License #RS-0023932 Listed on: 08/12/2025
We collect this data history from publicly available records. To have your information removed, we recommend requesting removal directly through your county’s website.
Denny Horner
RLAH Real Estate
(202) 931-6634
124 Total Sales
1 in Milton
$335,000 Price
Vicky Lawson
Long & Foster Real Estate, Inc.
(856) 517-2783
149 Total Sales
3 in Milton
$356K - $450K Price Range
Daniel McDevitt
Cummings & Co. Realtors
(443) 290-5937
111 Total Sales
1 in Milton
$250,000 Price
Joseph Loughran
Long & Foster Real Estate, Inc.
(240) 839-6012
77 Total Sales
1 in Milton
$310,000 Price
Margarita Swartz
Springer Realty Group
(267) 458-5859
100 Total Sales
3 in Milton
$365K - $600K Price Range
Anthony Sacco
RE/MAX Associates
(302) 291-3509
150 Total Sales
9 in Milton
$215K - $515K Price Range
We collect this data history from publicly available records. To have your information removed, we recommend requesting removal directly through your county’s website.
| Date | Buyer | Sale Price | Title Company |
|---|---|---|---|
| $710,000 | None Listed On Document | ||
| John D Mottese And Lorelei N Mottese Revocabl | -- | None Listed On Document | |
| Mottese John | $430,000 | -- |
We collect this data history from publicly available records. To have your information removed, we recommend requesting removal directly through your county’s website.
| Date | Status | Borrower | Loan Amount |
|---|---|---|---|
| Open | $360,000 | ||
| Previous Owner | Mottese Lorelie N | $350,000 |
We collect this data history from publicly available records. To have your information removed, we recommend requesting removal directly through your county’s website.
| Date | Event | Price | List to Sale | Price per Sq Ft | Prior Sale |
|---|---|---|---|---|---|
| 12/01/2025 12/01/25 | Sold | $710,000 | -0.7% | $199 / Sq Ft | |
| 08/12/2025 08/12/25 | Pending | -- | -- | -- | |
| 08/12/2025 08/12/25 | For Sale | $715,000 | +66.3% | $201 / Sq Ft | |
| 11/21/2014 11/21/14 | Sold | $430,000 | 0.0% | $88 / Sq Ft | View Prior Sale |
| 10/22/2014 10/22/14 | Pending | -- | -- | -- | |
| 01/01/2014 01/01/14 | For Sale | $430,000 | -- | $88 / Sq Ft |
We collect this data history from publicly available records. To have your information removed, we recommend requesting removal directly through your county’s website.
| Year | Tax Paid | Tax Assessment Tax Assessment Total Assessment is a certain percentage of the fair market value that is determined by local assessors to be the total taxable value of land and additions on the property. | Land | Improvement |
|---|---|---|---|---|
| 2025 | $923 | $56,300 | $7,500 | $48,800 |
| 2024 | $2,275 | $56,300 | $7,500 | $48,800 |
| 2023 | $2,273 | $56,300 | $7,500 | $48,800 |
| 2022 | $2,426 | $56,300 | $7,500 | $48,800 |
| 2021 | $2,451 | $56,300 | $7,500 | $48,800 |
| 2020 | $2,643 | $56,300 | $7,500 | $48,800 |
| 2019 | $2,647 | $56,300 | $7,500 | $48,800 |
| 2018 | $2,472 | $56,300 | $0 | $0 |
| 2017 | $2,368 | $56,300 | $0 | $0 |
| 2016 | $2,249 | $56,300 | $0 | $0 |
| 2015 | $2,134 | $55,900 | $0 | $0 |
| 2014 | $1,618 | $55,900 | $0 | $0 |
Seller's Agent in 2025
RAMONA ZOCCOLA
Jack Lingo - Lewes
(302) 584-1944
39 Total Sales
Seller Co-Listing Agent in 2025
April Irelan
Jack Lingo - Lewes
(302) 745-7371
38 Total Sales
MM
Seller's Agent in 2014
MARY MAKI
Coldwell Banker Resort Realty - Rehoboth
Seller Co-Listing Agent in 2014
Bruce Plummer
Coldwell Banker Premier - Rehoboth
(302) 245-7653
9 Total Sales
Buyer's Agent in 2014
BRUCE WRIGHT
Mann & Sons, Inc.
(302) 542-7651
62 Total Sales
Source: Bright MLS
MLS Number: DESU2092270
APN: 235-16.00-175.00
Disclaimer: Certain information contained herein is derived from information provided by parties other than Homes.com. All information provided is deemed reliable, but is not guaranteed to be accurate and should be independently verified.
The data relating to real estate for sale on this website appears in part through the BRIGHT Internet Data Exchange program, a voluntary cooperative exchange of property listing data between licensed real estate brokerage firms, and is provided by BRIGHT through a licensing agreement.
Listing information is from various brokers who participate in the Bright MLS IDX program and not all listings may be visible on the site.
The property information being provided on or through the website is for the personal, non-commercial use of consumers and such information may not be used for any purpose other than to identify prospective properties consumers may be interested in purchasing.
Some properties which appear for sale on the website may no longer be available because they are for instance, under contract, sold or are no longer being offered for sale.
Property information displayed is deemed reliable but is not guaranteed.
Copyright 2026 Bright MLS, Inc.
Ask me questions while you tour the home.