
Tyler Bowman
Engel & Völkers Dana Point
(949) 832-6059
49 Total Sales
1 in Fire Mountain
$990,000 Price
Estimated Value: $1,692,000 - $1,867,852
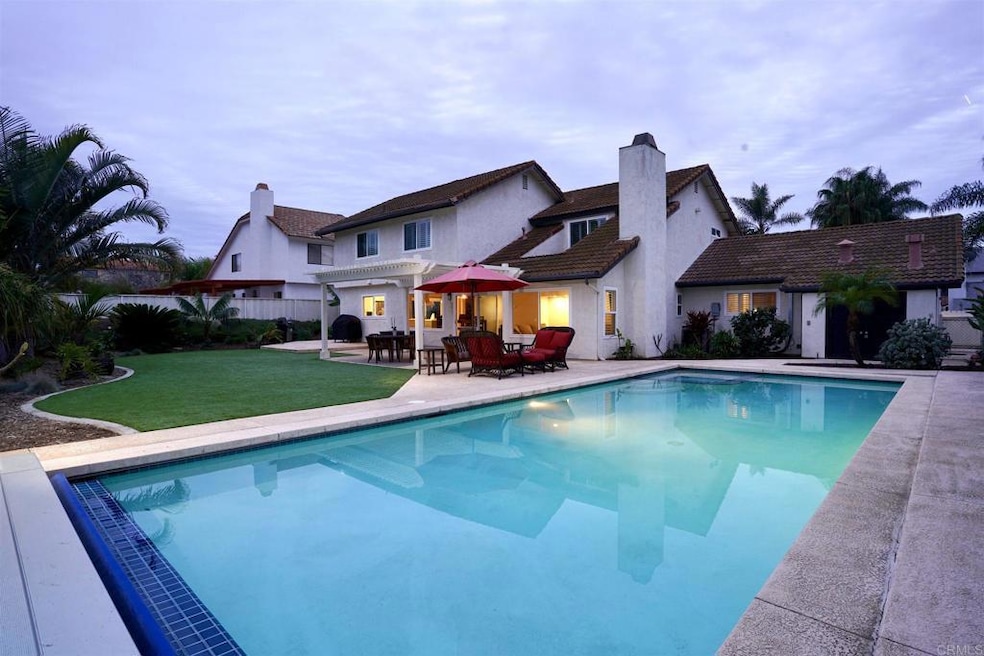
Our spacious ADU offers a comfortable and thoughtfully designed living space in the desirable Fire Mountain neighborhood of Oceanside. Originally renovated with care, this studio has been updated with quality furnishings, a modern bathroom, and everything needed for a comfortable mid-term stay.
The full-sized kitchen is fully equipped with quality appliances, including an electric stove and French-door refrigerator, making it easy to prepare meals at home. The large skylight fills the space with natural light, while blackout shades provide a nearly complete blackout environment—ideal for those who work night shifts or enjoy sleeping in.
The open studio layout has been carefully furnished to create separate functional areas for cooking, dining, relaxing, sleeping, and working. The cozy living area includes an Apple TV and built-in bookshelves, creating a comfortable space to unwind. A dedicated desk area provides a quiet and practical workspace for remote work or studying. A separate AC unit allows you to comfortably control the temperature of your space.
The ADU has its own separate, fully private entrance, allowing you to come and go independently. The unit is connected to the main house through the garage, but your living space remains private. We are a young family with two children and live in the main house.
The private backyard is reserved for our family and is not available for tenant use. However, there is a small side yard with a garden bed that guests are welcome to enjoy if desired.
We also have a sweet, quiet cocker spaniel who lives on the property. Our dog is calm and friendly, and you may occasionally see or hear him, but he is not a source of noise or disturbance.
The laundry room is located in the main house, but you do not need to enter through the home to access it. Laundry access is available upon request, and we are happy to coordinate a convenient time or arrange a dedicated laundry day.
Parking & Utilities:
One driveway parking spot is included with the rental. If you have a second vehicle, we kindly ask that you park on the street.
The ADU has its own AC unit. We kindly ask guests to use the AC responsibly—enjoying the comfort of your space while being mindful of energy conservation and utility costs by turning it off when away for extended periods.
We collect this data history from publicly available records. To have your information removed, we recommend requesting removal directly through your county’s website.
Tyler Bowman
Engel & Völkers Dana Point
(949) 832-6059
49 Total Sales
1 in Fire Mountain
$990,000 Price
Rodrigo Suerte Felipe
eXp Realty of California Inc
(661) 592-1144
76 Total Sales
1 in Fire Mountain
$1,291,045 Price
Alexa Saxon
Distinctive Homes
(858) 946-4363
25 Total Sales
1 in Fire Mountain
$1,180,000 Price
Andrew Plante
Renovation Realty
(858) 766-6340
60 Total Sales
1 in Fire Mountain
$1,599,000 Price
Mary Valentine- Frolander
First Team Real Estate
(442) 237-9602
105 Total Sales
6 in Fire Mountain
$1.1M - $2M Price Range
Don Engle
Harcourts One
(760) 259-2648
14 Total Sales
2 in Fire Mountain
$1,436,795 Price Range
We collect this data history from publicly available records. To have your information removed, we recommend requesting removal directly through your county’s website.
| Date | Buyer | Sale Price | Title Company |
|---|---|---|---|
| $1,383,000 | Guardian Title | ||
| Harshman Hayden | -- | Lawyers Title Company | |
| Harshman Hayden | -- | Accommodation | |
| Harshman Hayden H | $745,000 | First American Title Ins Co | |
| Lopez Dennis D | $455,000 | First American Title | |
| Shaffer Patrick | -- | -- | |
| -- | $140,000 | -- |
We collect this data history from publicly available records. To have your information removed, we recommend requesting removal directly through your county’s website.
| Date | Status | Borrower | Loan Amount |
|---|---|---|---|
| Open | $968,100 | ||
| Previous Owner | Harshman Hayden | $448,500 | |
| Previous Owner | Harshman Hayden H | $475,000 | |
| Previous Owner | Lopez Dennis D | $60,000 | |
| Previous Owner | Lopez Dennis D | $417,000 | |
| Previous Owner | Lopez Dennis D | $406,400 | |
| Previous Owner | Lopez Dennis D | $411,000 | |
| Previous Owner | Lopez Dennis D | $333,000 | |
| Previous Owner | Lopez Dennis D | $150,000 | |
| Previous Owner | Lopez Dennis D | $200,000 | |
| Previous Owner | Lopez Dennis D | $275,000 | |
| Previous Owner | Shaffer Patrick | $150,000 | |
| Previous Owner | Shaffer Patrick | $147,000 |
We collect this data history from publicly available records. To have your information removed, we recommend requesting removal directly through your county’s website.
| Date | Event | Price | List to Sale | Price per Sq Ft |
|---|---|---|---|---|
| 08/06/2026 08/06/26 | Off Market | $2,075 | -- | -- |
| 07/08/2026 07/08/26 | For Rent | $2,075 | 0.0% | -- |
| 03/01/2021 03/01/21 | Sold | $1,383,000 | +10.6% | $540 / Sq Ft |
| 02/06/2021 02/06/21 | Pending | -- | -- | -- |
| 02/03/2021 02/03/21 | For Sale | $1,250,000 | -- | $488 / Sq Ft |
We collect this data history from publicly available records. To have your information removed, we recommend requesting removal directly through your county’s website.
| Year | Tax Paid | Tax Assessment Tax Assessment Total Assessment is a certain percentage of the fair market value that is determined by local assessors to be the total taxable value of land and additions on the property. | Land | Improvement |
|---|---|---|---|---|
| 2026 | $16,793 | $1,526,940 | $1,059,916 | $467,024 |
| 2025 | $16,472 | $1,497,001 | $1,039,134 | $457,867 |
| 2024 | $16,472 | $1,467,649 | $1,018,759 | $448,890 |
| 2023 | $15,964 | $1,438,873 | $998,784 | $440,089 |
| 2022 | $15,723 | $1,410,660 | $979,200 | $431,460 |
| 2021 | $9,053 | $798,787 | $351,115 | $447,672 |
| 2020 | $8,772 | $790,597 | $347,515 | $443,082 |
| 2019 | $8,593 | $775,096 | $340,701 | $434,395 |
| 2018 | $8,502 | $759,899 | $334,021 | $425,878 |
| 2017 | $70 | $579,155 | $254,573 | $324,582 |
| 2016 | $9,105 | $567,800 | $249,582 | $318,218 |
| 2015 | $8,933 | $559,273 | $245,834 | $313,439 |
| 2014 | $5,794 | $548,319 | $241,019 | $307,300 |
Seller's Agent in 2021
Janna Mcgee
LPT Realty
(858) 774-2549
35 Total Sales
Buyer's Agent in 2021
Tamara Kapa
First Team Real Estate
(760) 415-1244
9 in this area
158 Total Sales
Source: California Regional Multiple Listing Service (CRMLS)
MLS Number: NDP2101109
APN: 151-292-34
Disclaimer: Certain information contained herein is derived from information provided by parties other than Homes.com. All information provided is deemed reliable, but is not guaranteed to be accurate and should be independently verified.
The multiple listing data appearing on this website, or contained in reports produced therefrom, is owned and copyrighted by California Regional Multiple Listing Service, Inc. ("CRMLS") and is protected by all applicable copyright laws. Information provided is for viewer's personal, non-commercial use and may not be used for any purpose other than to identify prospective properties the viewer may be interested in purchasing. All listing data, including but not limited to square footage and lot size is believed to be accurate, but the listing Agent, listing Broker and CRMLS and its affiliates do not warrant or guarantee such accuracy. The viewer should independently verify the listed data prior to making any decisions based on such information by personal inspection and/or contacting a real estate professional.
Based on information from California Regional Multiple Listing Service, Inc. and /or other sources. All data, including all measurements and calculations of area, is obtained from various sources and has not been, and will not be, verified by broker or MLS. All information should be independently reviewed and verified for accuracy. Properties may or may not be listed by the office/agent presenting the information
Ask me questions while you tour the home.