
Camille Hartmetz
Brokers Hub Realty, LLC
(623) 552-4074
118 Total Sales
49 in Coronado
$300K - $890K Price Range



Estimated Value: $365,000 - $421,000
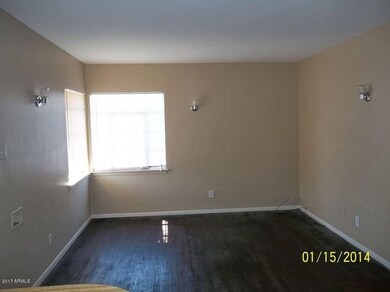
TENANT OCCUPIED UNTIL 4/30/17. SHOWING AVAILABLE UPON ACCEPTED CONTRACT ONLY. Centrally located 3 bedroom / 1 bath. Tile and wood flooring. Workshop/garage. Close to freeways and shopping.
Last Agent to Sell the Property
Metropolitan Real Estate License #SA583462000 Listed on: 03/28/2017
We collect this data history from publicly available records. To have your information removed, we recommend requesting removal directly through your county’s website.
Camille Hartmetz
Brokers Hub Realty, LLC
(623) 552-4074
118 Total Sales
49 in Coronado
$300K - $890K Price Range
Jenna Walsh
eXp Realty
(623) 439-8219
94 Total Sales
1 in Coronado
$593,500 Price
Jeffrey Miller
Fathom Realty Elite
(623) 745-8172
44 Total Sales
1 in Coronado
$320,000 Price
Melissa Barlow
Elite Representation Real Estate
(424) 704-9071
44 Total Sales
6 in Coronado
$719K - $739K Price Range
John Hoge III
Retro Real Estate
(877) 589-6790
59 Total Sales
1 in Coronado
$515,000 Price
Vickie Rupp
AZArchitecture/Jarson & Jarson
(623) 323-4778
15 Total Sales
2 in Coronado
$560K - $607K Price Range
We collect this data history from publicly available records. To have your information removed, we recommend requesting removal directly through your county’s website.
| Date | Buyer | Sale Price | Title Company |
|---|---|---|---|
| -- | Final Title Support | ||
| Reid Michael A | -- | Chicago Title Agency Inc | |
| Southwest Opportunity Resales Us Lllp | -- | None Available | |
| Atrebla Us Llc | $80,000 | Chicago Title Agency Inc | |
| Sand Harold W | -- | Ati Title Agency | |
| Pofahl Brian G | $48,500 | Ati Title Agency | |
| Sand Harold W | -- | -- |
We collect this data history from publicly available records. To have your information removed, we recommend requesting removal directly through your county’s website.
| Date | Status | Borrower | Loan Amount |
|---|---|---|---|
| Previous Owner | $69,149 | ||
| Previous Owner | Reid Michael A | $100,000 |
We collect this data history from publicly available records. To have your information removed, we recommend requesting removal directly through your county’s website.
| Date | Event | Price | List to Sale | Price per Sq Ft |
|---|---|---|---|---|
| 05/01/2017 05/01/17 | Sold | $169,000 | 0.0% | $147 / Sq Ft |
| 03/29/2017 03/29/17 | Pending | -- | -- | -- |
| 03/28/2017 03/28/17 | For Sale | $169,000 | 0.0% | $147 / Sq Ft |
| 03/01/2014 03/01/14 | Rented | $850 | -5.0% | -- |
| 02/19/2014 02/19/14 | Under Contract | -- | -- | -- |
| 01/17/2014 01/17/14 | For Rent | $895 | -- | -- |
We collect this data history from publicly available records. To have your information removed, we recommend requesting removal directly through your county’s website.
| Year | Tax Paid | Tax Assessment Tax Assessment Total Assessment is a certain percentage of the fair market value that is determined by local assessors to be the total taxable value of land and additions on the property. | Land | Improvement |
|---|---|---|---|---|
| 2025 | $1,764 | $13,952 | ||
| 2024 | $1,638 | $13,288 | ||
| 2023 | $1,638 | $32,400 | $6,480 | $25,920 |
| 2022 | $1,576 | $24,870 | $4,970 | $19,900 |
| 2021 | $1,577 | $21,010 | $4,200 | $16,810 |
| 2020 | $1,600 | $21,160 | $4,230 | $16,930 |
| 2019 | $1,600 | $14,460 | $2,890 | $11,570 |
| 2018 | $625 | $11,770 | $2,350 | $9,420 |
| 2017 | $603 | $9,060 | $1,810 | $7,250 |
| 2016 | $663 | $7,930 | $1,580 | $6,350 |
| 2015 | $613 | $6,160 | $1,230 | $4,930 |
Seller's Agent in 2017
Timothy Anspach
Metropolitan Real Estate
(619) 977-7598
Buyer's Agent in 2017
Jonathan Bodeen
HomeSmart
(602) 341-9490
70 Total Sales
DV
Seller's Agent in 2014
Dan Valentine
Valentine Team, LLC
KW
Seller Co-Listing Agent in 2014
Karen Whall
Valentine Team, LLC
(602) 377-7523
1 Total Sale
Source: Arizona Regional Multiple Listing Service (ARMLS)
MLS Number: 5581732
APN: 116-21-009
Disclaimer: Certain information contained herein is derived from information provided by parties other than Homes.com. All information provided is deemed reliable, but is not guaranteed to be accurate and should be independently verified.
All information should be verified by the recipient and none is guaranteed as accurate by ARMLS
Listing Information presented by local MLS brokerage: Ten-X, local REALTOR®- Arlene Richardson - (888)-952-6393
Ask me questions while you tour the home.