
Ali Bakir
MorphEasy Realty
(833) 433-0982
132 Total Sales
1 in Wicker Park
$1,225,000 Price

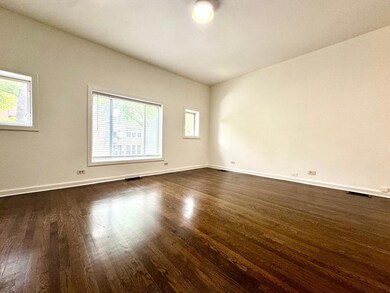

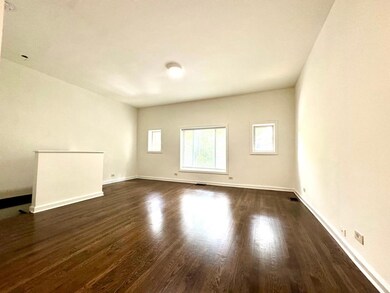
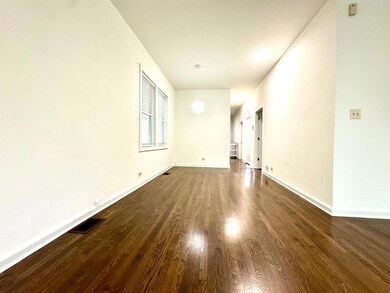
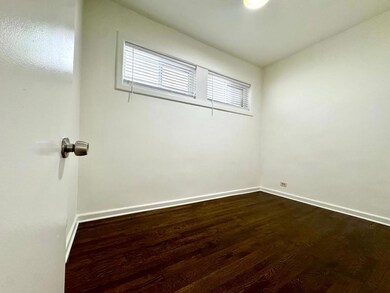
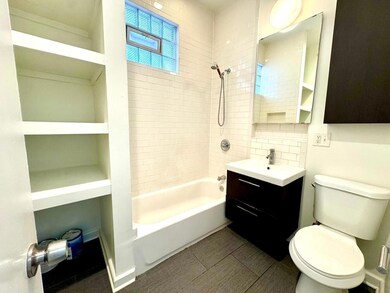
Spacious and stylish, this beautiful apartment is nestled on a quiet, residential street in the heart of West Bucktown. Enjoy a massive living and dining area filled with natural light, tree-top views, and gleaming hardwood floors throughout. Two generously sized bedrooms provide ample space for comfort and functionality. Updated bathroom features classic subway tile, built-in shelving for linens, and a sleek modern vanity. Kitchen offers updated cabinetry, granite countertops, and a complementary backsplash. Step out onto a huge private deck-perfect for relaxing or entertaining. Additional perks include in-unit washer/dryer for ultimate convenience. Located just steps from public transportation, the 606 Trail, fantastic restaurants, parks, and more-this home offers the perfect balance of tranquility and urban convenience. No Pets, Please. Unit is Non-Smoking.
Ali Bakir
MorphEasy Realty
(833) 433-0982
132 Total Sales
1 in Wicker Park
$1,225,000 Price
Michael Sorensen
Chicagoland Brokers, Inc.
(888) 604-7961
82 Total Sales
1 in Wicker Park
$900,000 Price
Katrina de los Reyes
Berkshire Hathaway HomeServices Chicago
(630) 580-0919
282 Total Sales
1 in Wicker Park
$340,000 Price
Dave Johnson
City and Field Real Estate
(872) 228-2280
83 Total Sales
2 in Wicker Park
$485K - $1.3M Price Range
Chris Stephens
Century 21 Circle
(630) 866-5575
47 Total Sales
1 in Wicker Park
$565,000 Price
Ken Jungwirth
@properties Christie's International Real Estate
(773) 917-1081
177 Total Sales
6 in Wicker Park
$273K - $850K Price Range
We collect this data history from publicly available records. To have your information removed, we recommend requesting removal directly through your county’s website.
| Date | Event | Price | List to Sale | Price per Sq Ft |
|---|---|---|---|---|
| 07/11/2025 07/11/25 | Rented | $2,350 | 0.0% | -- |
| 06/19/2025 06/19/25 | For Rent | $2,350 | -- | -- |
Landlord's Agent in 2025
Susan Nice
Baird & Warner
(773) 822-2131
8 in this area
98 Total Sales
Tenant's Agent in 2025
Christopher Lennie
Baird Warner
(860) 866-7393
60 Total Sales
Source: Midwest Real Estate Data (MRED)
MLS Number: 12398487
Disclaimer: Certain information contained herein is derived from information provided by parties other than Homes.com. All information provided is deemed reliable, but is not guaranteed to be accurate and should be independently verified.
All data is obtained from various sources and may not have been verified by broker or MLS GRID. Supplied Open House Information is subject to change without notice. All information should be independently reviewed and verified for accuracy. Properties may or may not be listed by the office/agent presenting the information. Some IDX listings have been excluded from this website.
Listings courtesy of Midwest Real Estate Data (MRED) as distributed by MLS GRID.
Based on information submitted to the MLS GRID
Ask me questions while you tour the home.