
Angela Carney
CORCORAN PREMIER REALTY
(689) 600-1898
93 Total Sales
1 in East Saint Cloud
$519,070 Price


Estimated Value: $482,226
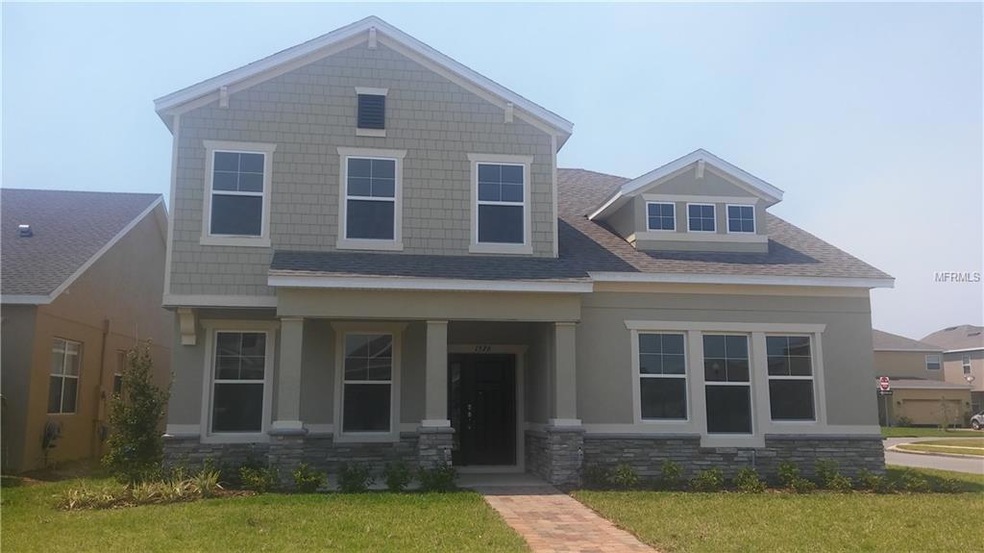
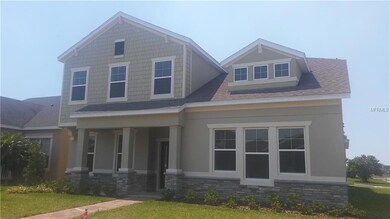
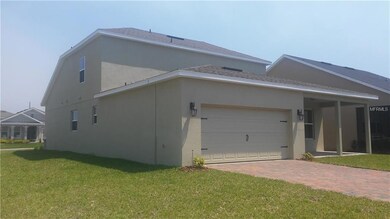
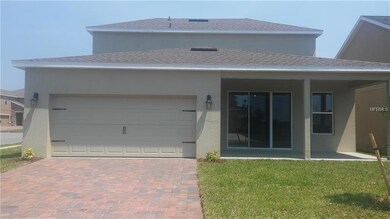
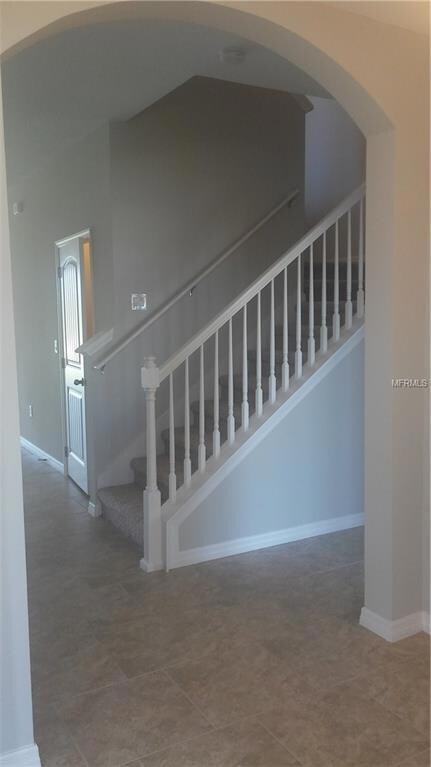
THIS SPACIOUS HOME IS WITH UPGRADED WOOD CABINETS, SS APPLIANCES, GRANITE COUNTERTOP IN CHEFS KITCHEN AND 18 X 18 CERAMIC TILE THROUGHOUT LIVING AREAS. THE HILTON FLOOR PLAN HAS 4 BEDROOMS AND 3.5 BATHS WITH HUGE SECOND FLOOR LOFT SPACE ALONG WITH AN ADDITIONAL GROUND FLOOR FLEX ROOM.
**Please note that no representations or warranties are made regarding school districts or school assignments; you should conduct your own investigation regarding current and future schools and school boundaries.
Last Agent to Sell the Property
D R HORTON REALTY INC License #3443826 Listed on: 05/02/2017
We collect this data history from publicly available records. To have your information removed, we recommend requesting removal directly through your county’s website.
Angela Carney
CORCORAN PREMIER REALTY
(689) 600-1898
93 Total Sales
1 in East Saint Cloud
$519,070 Price
Maritza Monzon
INTERNATIONAL EXECUTIVE REALTY
(689) 207-6632
58 Total Sales
1 in East Saint Cloud
$405,000 Price
Jesus Garcia
YOUR HOME SOLD GUARANTEED REAL
(386) 749-8894
296 Total Sales
2 in East Saint Cloud
$435K - $539K Price Range
Milinda Knollinger
CORCORAN CONNECT LLC
(689) 215-7817
66 Total Sales
21 in East Saint Cloud
$80K - $511K Price Range
Andrew Kincaid
BHHS FLORIDA REALTY
(689) 207-6433
200 Total Sales
3 in East Saint Cloud
$337K - $680K Price Range
Paul Giles
COMPASS FLORIDA LLC
(321) 415-5436
93 Total Sales
2 in East Saint Cloud
$505K - $600K Price Range
We collect this data history from publicly available records. To have your information removed, we recommend requesting removal directly through your county’s website.
| Date | Buyer | Sale Price | Title Company |
|---|---|---|---|
| $299,990 | Dhi Title Of Florida Inc |
We collect this data history from publicly available records. To have your information removed, we recommend requesting removal directly through your county’s website.
| Date | Status | Borrower | Loan Amount |
|---|---|---|---|
| Open | $281,017 |
We collect this data history from publicly available records. To have your information removed, we recommend requesting removal directly through your county’s website.
| Date | Event | Price | List to Sale | Price per Sq Ft |
|---|---|---|---|---|
| 08/17/2018 08/17/18 | Off Market | $299,990 | -- | -- |
| 11/10/2017 11/10/17 | Sold | $299,990 | +1.7% | $103 / Sq Ft |
| 08/20/2017 08/20/17 | Pending | -- | -- | -- |
| 08/18/2017 08/18/17 | Price Changed | $294,990 | -1.7% | $101 / Sq Ft |
| 07/28/2017 07/28/17 | Price Changed | $299,990 | -3.5% | $103 / Sq Ft |
| 05/02/2017 05/02/17 | For Sale | $310,990 | -- | $107 / Sq Ft |
We collect this data history from publicly available records. To have your information removed, we recommend requesting removal directly through your county’s website.
| Year | Tax Paid | Tax Assessment Tax Assessment Total Assessment is a certain percentage of the fair market value that is determined by local assessors to be the total taxable value of land and additions on the property. | Land | Improvement |
|---|---|---|---|---|
| 2025 | $4 | $307,153 | ||
| 2024 | $4 | $298,497 | ||
| 2023 | $4 | $289,803 | $0 | $0 |
| 2022 | $4 | $281,363 | $0 | $0 |
| 2021 | $4 | $273,168 | $0 | $0 |
| 2020 | $4 | $269,397 | $0 | $0 |
| 2019 | $4 | $263,341 | $0 | $0 |
| 2018 | $4 | $254,800 | $0 | $0 |
| 2017 | $872 | $45,000 | $45,000 | $0 |
| 2016 | $821 | $42,000 | $42,000 | $0 |
| 2015 | $798 | $40,000 | $40,000 | $0 |
| 2014 | $433 | $25,000 | $25,000 | $0 |
T
Seller's Agent in 2017
Tim Hultgren
D R HORTON REALTY INC
(866) 476-2601
9 in this area
2,095 Total Sales
Source: Stellar MLS
MLS Number: O5508096
APN: 31-25-31-0842-0001-3720
Disclaimer: Certain information contained herein is derived from information provided by parties other than Homes.com. All information provided is deemed reliable, but is not guaranteed to be accurate and should be independently verified.
All data is obtained from various sources and may not have been verified by broker or MLS GRID. Supplied Open House Information is subject to change without notice. All information should be independently reviewed and verified for accuracy. Properties may or may not be listed by the office/agent presenting the information. Some IDX listings have been excluded from this website. IDX information is provided exclusively for personal, non-commercial use, and may not be used for any purpose other than to identify prospective properties consumers may be interested in purchasing. Information is deemed reliable but not guaranteed.
Listings courtesy of Stellar MLS as distributed by MLS GRID.
Based on information submitted to the MLS GRID
Listing Information presented by local MLS brokerage: Ten-X - (888)-952-6393
Ask me questions while you tour the home.