R
Seller's Agent in 2025
Ricky Tran
Quality Realty Inc
(408) 219-0052
1 in this area
24 Total Sales
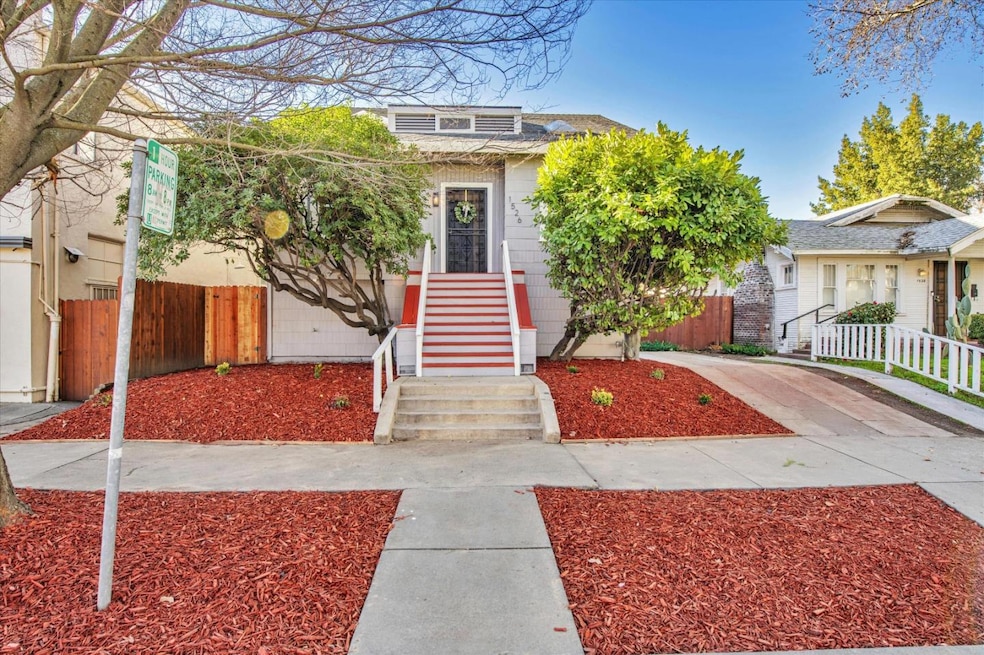

Estimated Value: $679,610
Welcome to this fully upgraded 4-bedroom, 3-bathroom home with 1,678 sq. ft. of thoughtfully designed living space. The bright, open kitchen features brand-new appliances, sleek cabinetry, and stylish countertops, flowing seamlessly into the spacious family room perfect for entertaining. Upgrades includes: New HVAC system for year-round comfort Tankless water heater for energy efficiency New dual-pane windows for improved insulation and natural light All-new electrical wiring and panel for modern safety New plumbing and fixtures throughout Elegant Spanish-inspired tile in bathrooms Durable vinyl/linoleum flooring on the main level; plush new carpet upstairs New garage siding, door, fence, and gate for added curb appeal and security A standout feature is the separate lower level, prepped with plumbing and electrical, offering potential for a studio or additional living space. Renovations were completed with permits by a licensed contractor, ensuring quality and peace of mind. Additional conveniences include a dedicated laundry area and a detached one-car garage. Located in the Sacramento City Unified School District, this home is walking distance to restaurants, breweries, and grocery stores.
Last Agent to Sell the Property
Quality Realty Inc License #02109910 Listed on: 02/12/2025
We collect this data history from publicly available records. To have your information removed, we recommend requesting removal directly through your county’s website.
We collect this data history from publicly available records. To have your information removed, we recommend requesting removal directly through your county’s website.
| Date | Buyer | Sale Price | Title Company |
|---|---|---|---|
| $699,000 | Placer Title | ||
| $500,500 | Placer Title |
We collect this data history from publicly available records. To have your information removed, we recommend requesting removal directly through your county’s website.
| Date | Status | Borrower | Loan Amount |
|---|---|---|---|
| Open | $100,000 | ||
| Open | $300,000 | ||
| Previous Owner | $83,643 | ||
| Previous Owner | $55,000 | ||
| Previous Owner | $457,347 |
We collect this data history from publicly available records. To have your information removed, we recommend requesting removal directly through your county’s website.
| Date | Event | Price | List to Sale | Price per Sq Ft | Prior Sale |
|---|---|---|---|---|---|
| 04/02/2025 04/02/25 | Sold | $699,000 | 0.0% | $417 / Sq Ft | |
| 03/12/2025 03/12/25 | Pending | -- | -- | -- | |
| 02/12/2025 02/12/25 | For Sale | $699,000 | +39.7% | $417 / Sq Ft | |
| 08/29/2024 08/29/24 | Sold | $500,347 | -1.7% | $417 / Sq Ft | View Prior Sale |
| 08/01/2024 08/01/24 | Pending | -- | -- | -- | |
| 07/04/2024 07/04/24 | For Sale | $509,000 | 0.0% | $424 / Sq Ft | |
| 07/01/2024 07/01/24 | Pending | -- | -- | -- | |
| 04/24/2024 04/24/24 | For Sale | $509,000 | -- | $424 / Sq Ft |
We collect this data history from publicly available records. To have your information removed, we recommend requesting removal directly through your county’s website.
| Year | Tax Paid | Tax Assessment Tax Assessment Total Assessment is a certain percentage of the fair market value that is determined by local assessors to be the total taxable value of land and additions on the property. | Land | Improvement |
|---|---|---|---|---|
| 2026 | $5,992 | $712,980 | $255,000 | $457,980 |
| 2025 | $5,992 | $500,347 | $250,000 | $250,347 |
| 2024 | $1,820 | $142,581 | $37,514 | $105,067 |
| 2023 | $1,777 | $139,786 | $36,779 | $103,007 |
| 2022 | $1,745 | $137,046 | $36,058 | $100,988 |
| 2021 | $1,666 | $134,359 | $35,351 | $99,008 |
| 2020 | $1,675 | $132,982 | $34,989 | $97,993 |
| 2019 | $1,639 | $130,375 | $34,303 | $96,072 |
| 2018 | $1,596 | $127,820 | $33,631 | $94,189 |
| 2017 | $1,573 | $125,315 | $32,972 | $92,343 |
| 2016 | $1,514 | $122,859 | $32,326 | $90,533 |
| 2015 | $1,492 | $121,015 | $31,841 | $89,174 |
| 2014 | $1,454 | $118,646 | $31,218 | $87,428 |
R
Seller's Agent in 2025
Ricky Tran
Quality Realty Inc
(408) 219-0052
1 in this area
24 Total Sales
M
Buyer's Agent in 2025
Morgan Goutermont
Better Homes and Gardens RE

Seller's Agent in 2024
Samantha Tov
Portfolio Real Estate
(916) 947-4312
5 in this area
242 Total Sales
Seller Co-Listing Agent in 2024
Judy Cuong
Portfolio Real Estate
(916) 947-4312
4 in this area
287 Total Sales
Buyer's Agent in 2024
Cici Munoz
KW Sac Metro
(916) 283-7500
1 in this area
25 Total Sales
Source: MLSListings
MLS Number: ML81993719
APN: 009-0152-009
Disclaimer: Certain information contained herein is derived from information provided by parties other than Homes.com. All information provided is deemed reliable, but is not guaranteed to be accurate and should be independently verified.
Property Information © 2026 MLSListings Inc. All rights reserved. Listing information is deemed reliable but not guaranteed. Certain information contained herein is derived from information which is the licensed property of, and copyrighted by, MLSListings Inc. The viewer acknowledges ownership and validity of its copyright. Information provided is for personal, non-commercial use by a viewer with a bona fide interest in the purchase or sale of real estate of the type being offered via this website or other electronic means. The viewer is prohibited from copying, redistributing or retransmitting any of the data or information provided by MLSListing, Inc.
Ask me questions while you tour the home.