
Seller's Agent in 2025
Jeff Anderson
eXp Realty of California Inc
(562) 261-0310
1 in this area
298 Total Sales
Estimated Value: $513,000 - $568,000
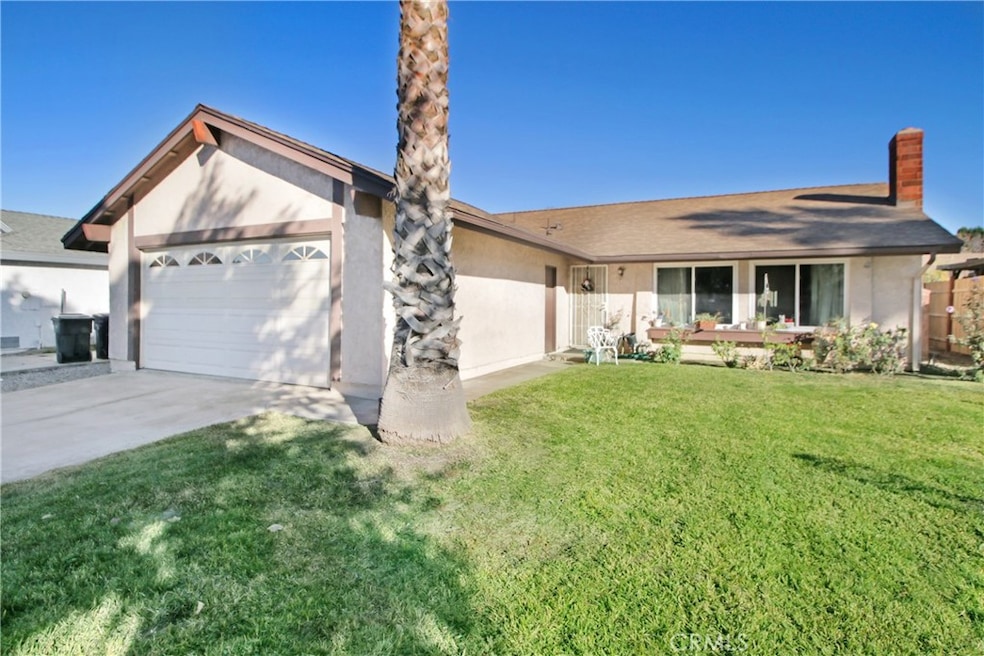
Welcome home just in time for the holidays to 1526 Webster St, a delightful 3-bedroom, 2-bath home in the heart of Redlands, CA. Situated just below the San Bernardino mountains, this charming home boasts original character with timeless details and natural sunlight throughout! The spacious family room with vaulted ceiling invites you in with a cozy wood-burning fireplace, perfect for leaving out a plate of milk and cookies. There is plenty of living space for everyone, with three well-sized bedrooms, a dedicated dining room, and bright open kitchen. A large backyard with grass awaits for outdoor enjoyment and entertaining. In addition, a bonus structure sits on the property waiting for your imagination to become a versatile multi-purpose space, home office or gym, or potential for an ADU. Attached two-car garage includes laundry hookups and storage space. Conveniently located to schools, parks, shopping, restaurants, and convenient access to freeways for an easy commute. Don't miss the opportunity to turn this classic, well-maintained property into your forever home in a desirable Redlands neighborhood.
Last Agent to Sell the Property
eXp Realty of California Inc Brokerage Phone: 800-784-2616 License #01729514 Listed on: 12/12/2024
Co-Listed By
eXp Realty of California Inc Brokerage Phone: 800-784-2616 License #02064537
We collect this data history from publicly available records. To have your information removed, we recommend requesting removal directly through your county’s website.
We collect this data history from publicly available records. To have your information removed, we recommend requesting removal directly through your county’s website.
| Date | Buyer | Sale Price | Title Company |
|---|---|---|---|
| $533,000 | Pacific Coast Title Company | ||
| $98,000 | -- |
We collect this data history from publicly available records. To have your information removed, we recommend requesting removal directly through your county’s website.
| Date | Status | Borrower | Loan Amount |
|---|---|---|---|
| Open | $426,400 | ||
| Previous Owner | $30,000 | ||
| Previous Owner | $218,007 | ||
| Previous Owner | $182,214 | ||
| Previous Owner | $156,628 | ||
| Previous Owner | $130,750 | ||
| Previous Owner | $9,263 | ||
| Previous Owner | $92,300 |
We collect this data history from publicly available records. To have your information removed, we recommend requesting removal directly through your county’s website.
| Date | Event | Price | List to Sale | Price per Sq Ft |
|---|---|---|---|---|
| 01/27/2025 01/27/25 | Sold | $533,000 | +1.5% | $395 / Sq Ft |
| 12/29/2024 12/29/24 | Pending | -- | -- | -- |
| 12/12/2024 12/12/24 | For Sale | $525,000 | -- | $389 / Sq Ft |
We collect this data history from publicly available records. To have your information removed, we recommend requesting removal directly through your county’s website.
| Year | Tax Paid | Tax Assessment Tax Assessment Total Assessment is a certain percentage of the fair market value that is determined by local assessors to be the total taxable value of land and additions on the property. | Land | Improvement |
|---|---|---|---|---|
| 2026 | $1,968 | $543,660 | $163,098 | $380,562 |
| 2025 | $1,968 | $162,801 | $40,701 | $122,100 |
| 2024 | $5,308 | $159,609 | $39,903 | $119,706 |
| 2023 | $5,305 | $156,480 | $39,121 | $117,359 |
| 2022 | $5,277 | $153,412 | $38,354 | $115,058 |
| 2021 | $1,838 | $150,404 | $37,602 | $112,802 |
| 2020 | $1,810 | $148,861 | $37,216 | $111,645 |
| 2019 | $1,758 | $145,942 | $36,486 | $109,456 |
| 2018 | $1,713 | $143,081 | $35,771 | $107,310 |
| 2017 | $1,698 | $140,276 | $35,070 | $105,206 |
| 2016 | $1,677 | $137,525 | $34,382 | $103,143 |
| 2015 | $1,664 | $135,460 | $33,866 | $101,594 |
| 2014 | $1,632 | $132,807 | $33,203 | $99,604 |
Seller's Agent in 2025
Jeff Anderson
eXp Realty of California Inc
(562) 261-0310
1 in this area
298 Total Sales
Seller Co-Listing Agent in 2025
Erik Chavez
eXp Realty of California Inc
(424) 400-4448
1 in this area
51 Total Sales
Buyer's Agent in 2025
Leo Marco Mendoza
McLeod & Associates
(909) 536-0406
1 in this area
42 Total Sales
Source: California Regional Multiple Listing Service (CRMLS)
MLS Number: PW24248069
APN: 0167-771-07
Disclaimer: Certain information contained herein is derived from information provided by parties other than Homes.com. All information provided is deemed reliable, but is not guaranteed to be accurate and should be independently verified.
The multiple listing data appearing on this website, or contained in reports produced therefrom, is owned and copyrighted by California Regional Multiple Listing Service, Inc. ("CRMLS") and is protected by all applicable copyright laws. Information provided is for viewer's personal, non-commercial use and may not be used for any purpose other than to identify prospective properties the viewer may be interested in purchasing. All listing data, including but not limited to square footage and lot size is believed to be accurate, but the listing Agent, listing Broker and CRMLS and its affiliates do not warrant or guarantee such accuracy. The viewer should independently verify the listed data prior to making any decisions based on such information by personal inspection and/or contacting a real estate professional.
Based on information from California Regional Multiple Listing Service, Inc. and /or other sources. All data, including all measurements and calculations of area, is obtained from various sources and has not been, and will not be, verified by broker or MLS. All information should be independently reviewed and verified for accuracy. Properties may or may not be listed by the office/agent presenting the information
Ask me questions while you tour the home.