
Nellie Martinez
MARTINEZ 2 & ASSOCIATES OF FLO
(813) 736-3514
42 Total Sales
1 in Brandon
$235,000 Price
Estimated Value: $285,000 - $305,000

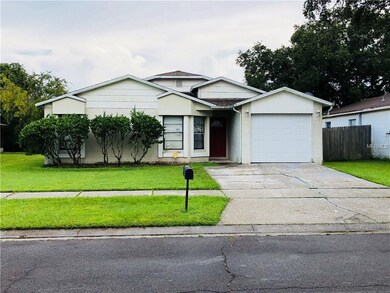
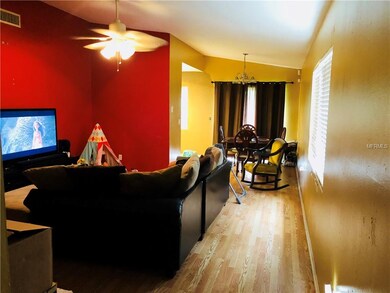
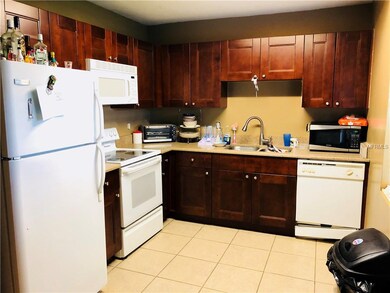
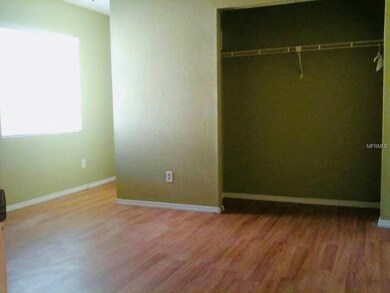
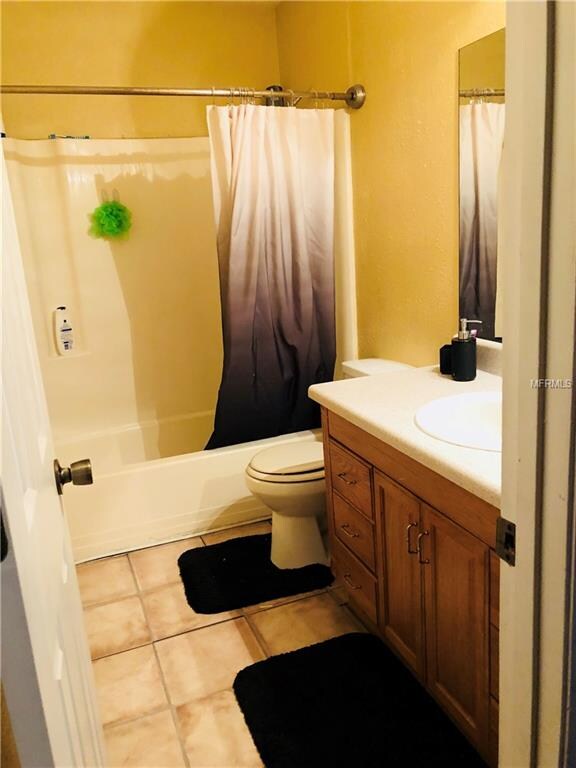
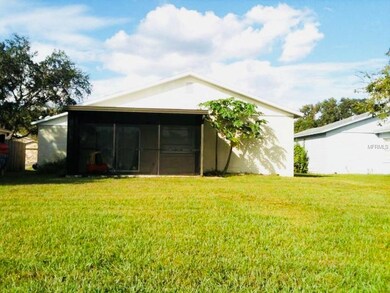
“Back on the Market Buyer's finance fell through“ Nice 3 bedroom, 2 bathroom home with 1 car garage. The home has a few updates. New kitchen cabinets and granite counter tops. Laminate floors in the living room, dining area, and bedrooms. Nice area with a view of the pond to enjoy right from your back yard and screened in lanai. The A/C has been replaced with a new unit inside and out. New electric water heater and the Garage door is also new.
Great value, nice community and you won't want to miss this one! Under 200K!! Interior will be painted before closing to buyers color choice !!
Last Agent to Sell the Property
COLDWELL BANKER REALTY License #3392556 Listed on: 09/09/2018
We collect this data history from publicly available records. To have your information removed, we recommend requesting removal directly through your county’s website.
Nellie Martinez
MARTINEZ 2 & ASSOCIATES OF FLO
(813) 736-3514
42 Total Sales
1 in Brandon
$235,000 Price
Rafael Ortiz
KELLER WILLIAMS LEGACY REALTY
(689) 219-7612
236 Total Sales
1 in Brandon
$540,000 Price
Mary Boor
APOGEE REALTY SERVICES
(656) 226-3080
8 Total Sales
3 in Brandon
$380K - $735K Price Range
Jessica Ross, PA
COLDWELL BANKER REALTY
(941) 265-2831
167 Total Sales
1 in Brandon
$285,000 Price
Karen Chastain
KELLER WILLIAMS SUBURBAN TAMPA
(786) 751-5163
122 Total Sales
20 in Brandon
$235K - $680K Price Range
Bernie Lutz
FUTURE HOME REALTY INC
(844) 437-0160
42 Total Sales
1 in Brandon
$365,000 Price
We collect this data history from publicly available records. To have your information removed, we recommend requesting removal directly through your county’s website.
| Date | Buyer | Sale Price | Title Company |
|---|---|---|---|
| $160,000 | Fidelity Natl Ttl Of Fl Inc | ||
| $74,000 | Title Services Llc | ||
| $102,000 | -- | ||
| $85,000 | 1St Call Title Assurance Of | ||
| $73,000 | -- | ||
| $100 | -- |
We collect this data history from publicly available records. To have your information removed, we recommend requesting removal directly through your county’s website.
| Date | Status | Borrower | Loan Amount |
|---|---|---|---|
| Previous Owner | $72,659 | ||
| Previous Owner | $91,800 |
We collect this data history from publicly available records. To have your information removed, we recommend requesting removal directly through your county’s website.
| Date | Event | Price | List to Sale | Price per Sq Ft |
|---|---|---|---|---|
| 03/22/2019 03/22/19 | Sold | $160,000 | 0.0% | $139 / Sq Ft |
| 03/12/2019 03/12/19 | Pending | -- | -- | -- |
| 03/12/2019 03/12/19 | Off Market | $160,000 | -- | -- |
| 03/01/2019 03/01/19 | Pending | -- | -- | -- |
| 01/07/2019 01/07/19 | Price Changed | $175,000 | -1.4% | $152 / Sq Ft |
| 11/01/2018 11/01/18 | For Sale | $177,500 | 0.0% | $154 / Sq Ft |
| 10/23/2018 10/23/18 | Pending | -- | -- | -- |
| 09/09/2018 09/09/18 | For Sale | $177,500 | -- | $154 / Sq Ft |
We collect this data history from publicly available records. To have your information removed, we recommend requesting removal directly through your county’s website.
| Year | Tax Paid | Tax Assessment Tax Assessment Total Assessment is a certain percentage of the fair market value that is determined by local assessors to be the total taxable value of land and additions on the property. | Land | Improvement |
|---|---|---|---|---|
| 2025 | $3,937 | $209,010 | $59,202 | $149,808 |
| 2024 | $3,937 | $209,010 | $59,202 | $149,808 |
| 2023 | $3,682 | $205,150 | $59,202 | $145,948 |
| 2022 | $3,434 | $206,304 | $49,335 | $156,969 |
| 2021 | $2,959 | $141,283 | $36,179 | $105,104 |
| 2020 | $2,870 | $138,779 | $32,890 | $105,889 |
| 2019 | $1,669 | $116,111 | $0 | $0 |
| 2018 | $1,616 | $113,946 | $0 | $0 |
| 2017 | $2,042 | $100,328 | $0 | $0 |
| 2016 | $1,845 | $83,412 | $0 | $0 |
| 2015 | $1,775 | $78,197 | $0 | $0 |
| 2014 | $1,637 | $71,582 | $0 | $0 |
| 2013 | -- | $63,051 | $0 | $0 |
Seller's Agent in 2019
EDDIE Santiago
COLDWELL BANKER REALTY
(813) 785-0401
9 Total Sales
S
Buyer's Agent in 2019
Stellar Non-Member Agent
FL_MFRMLS
Source: Stellar MLS
MLS Number: T3129279
APN: U-10-29-20-29O-000001-00028.0
Disclaimer: Certain information contained herein is derived from information provided by parties other than Homes.com. All information provided is deemed reliable, but is not guaranteed to be accurate and should be independently verified.
All data is obtained from various sources and may not have been verified by broker or MLS GRID. Supplied Open House Information is subject to change without notice. All information should be independently reviewed and verified for accuracy. Properties may or may not be listed by the office/agent presenting the information. Some IDX listings have been excluded from this website. IDX information is provided exclusively for personal, non-commercial use, and may not be used for any purpose other than to identify prospective properties consumers may be interested in purchasing. Information is deemed reliable but not guaranteed.
Listings courtesy of Stellar MLS as distributed by MLS GRID.
Based on information submitted to the MLS GRID
Listing Information presented by local MLS brokerage: Ten-X - (888)-952-6393
Ask me questions while you tour the home.