
Chris Eden
eXp Realty, LLC
(888) 558-6087
127 Total Sales
2 in Neighbors Southwest
$335K - $695K Price Range




Estimated Value: $408,717
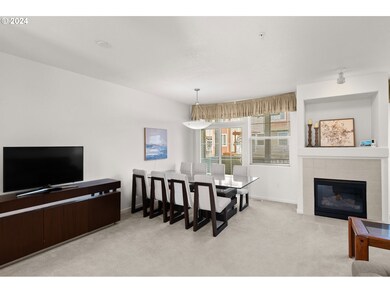
VERY nicely maintained end unit townhouse, in sought-after Progress Ridge neighborhood! This bright and light floorplan offers spacious living areas, and boasts: Open kitchen with pantry, silestone counters, eat bar, hardwood floors. Oversized garage has large storage/shop space for all your storage needs. Living room with gas fireplace and balcony. Good sized primary bedroom with large walk-in shower and good sized walk-in closet. Dining room with hardwood floors, and connects to deck that has great views of Mt. Hood! Newer cental A/C unit. Enjoy New Seasons, Big Als, movie theater, cafes, shops, walking/bike paths, restaurants, lake, and all the fun in Progress ridge! This totally move in ready home is waiting for you!
Last Agent to Sell the Property
Premiere Property Group, LLC Brokerage Phone: License #990400059 Listed on: 03/20/2024
We collect this data history from publicly available records. To have your information removed, we recommend requesting removal directly through your county’s website.
Chris Eden
eXp Realty, LLC
(888) 558-6087
127 Total Sales
2 in Neighbors Southwest
$335K - $695K Price Range
Andrew Ramey
Works Real Estate
(971) 545-8109
87 Total Sales
2 in Neighbors Southwest
$321K - $386K Price Range
Mary Chapman
Opt
(971) 347-0508
20 Total Sales
1 in Neighbors Southwest
$740,000 Price
Ellen Morehead
Matin Real Estate
(503) 647-4130
13 Total Sales
1 in Neighbors Southwest
$425,000 Price
Tim Saeland
RE/MAX Equity Group
(971) 297-3630
161 Total Sales
1 in Neighbors Southwest
$409,000 Price
Charles White
SILVERTON REALTY, INC.
(877) 589-4917
29 Total Sales
2 in Neighbors Southwest
$400,000 Price Range
We collect this data history from publicly available records. To have your information removed, we recommend requesting removal directly through your county’s website.
| Date | Buyer | Sale Price | Title Company |
|---|---|---|---|
| $455,000 | Fidelity National Title | ||
| Li Zhang Living Trust | -- | None Listed On Document | |
| Zhang Li | $336,875 | Fidelity Natl Ttl Co Of Or | |
| Federal National Mortgage Association | $190,119 | None Available | |
| Meier Jakob W | $246,990 | Fidelity Natl Title Co Of Or |
We collect this data history from publicly available records. To have your information removed, we recommend requesting removal directly through your county’s website.
| Date | Status | Borrower | Loan Amount |
|---|---|---|---|
| Open | $364,000 | ||
| Previous Owner | Zhang Li | $269,500 | |
| Previous Owner | Meier Jakob W | $180,000 |
We collect this data history from publicly available records. To have your information removed, we recommend requesting removal directly through your county’s website.
| Date | Event | Price | List to Sale | Price per Sq Ft | Prior Sale |
|---|---|---|---|---|---|
| 04/19/2024 04/19/24 | Sold | $455,000 | +1.1% | $307 / Sq Ft | |
| 03/28/2024 03/28/24 | Pending | -- | -- | -- | |
| 03/20/2024 03/20/24 | For Sale | $449,900 | +33.6% | $304 / Sq Ft | |
| 12/16/2019 12/16/19 | Sold | $336,875 | -0.3% | $228 / Sq Ft | View Prior Sale |
| 11/11/2019 11/11/19 | Pending | -- | -- | -- | |
| 11/04/2019 11/04/19 | For Sale | $338,000 | -- | $228 / Sq Ft |
We collect this data history from publicly available records. To have your information removed, we recommend requesting removal directly through your county’s website.
| Year | Tax Paid | Tax Assessment Tax Assessment Total Assessment is a certain percentage of the fair market value that is determined by local assessors to be the total taxable value of land and additions on the property. | Land | Improvement |
|---|---|---|---|---|
| 2026 | $5,363 | $251,450 | ||
| 2025 | $5,151 | $244,130 | ||
| 2024 | $4,863 | $237,020 | ||
| 2023 | $4,863 | $230,120 | $0 | $0 |
| 2022 | $4,654 | $230,120 | $0 | $0 |
| 2021 | $4,492 | $216,920 | $0 | $0 |
| 2020 | $4,355 | $210,610 | $0 | $0 |
| 2019 | $4,217 | $204,480 | $0 | $0 |
| 2018 | $4,083 | $198,530 | $0 | $0 |
| 2017 | $3,930 | $192,750 | $0 | $0 |
| 2016 | $3,794 | $187,140 | $0 | $0 |
| 2015 | $3,652 | $181,690 | $0 | $0 |
| 2014 | $3,575 | $176,400 | $0 | $0 |
Seller's Agent in 2024
Todd McCabe
Premiere Property Group, LLC
(503) 432-1235
1 in this area
111 Total Sales
Buyer's Agent in 2024
Natalie Walker
Move Real Estate Inc
(503) 381-8088
1 in this area
50 Total Sales
Seller's Agent in 2019
Chris Hoem
Soldera Properties, Inc
(503) 577-2892
55 Total Sales
Seller Co-Listing Agent in 2019
Julie Hoem
Soldera Properties, Inc
(503) 577-2893
6 Total Sales
Source: Regional Multiple Listing Service (RMLS)
MLS Number: 24694779
APN: R2132490
Disclaimer: Certain information contained herein is derived from information provided by parties other than Homes.com. All information provided is deemed reliable, but is not guaranteed to be accurate and should be independently verified.
The content relating to real estate for sale on this web site comes in part from the IDX program of the RMLS™ of Portland, Oregon. Real estate listings held by brokerage firms other than Ten-X are marked with the RMLS™ logo, and detailed information about these properties includes the names of the listing brokers. Listing content is copyright © 2026 RMLS™, Portland, Oregon. Some properties which appear for sale on this web site may subsequently have sold or may no longer be available. All information provided is deemed reliable but is not guaranteed and should be independently verified.
Ask me questions while you tour the home.