
Erica Auen
Select California Homes
(858) 365-8027
24 Total Sales
1 in South Oceanside
$1,200,000 Price
Estimated Value: $1,375,000 - $1,489,000
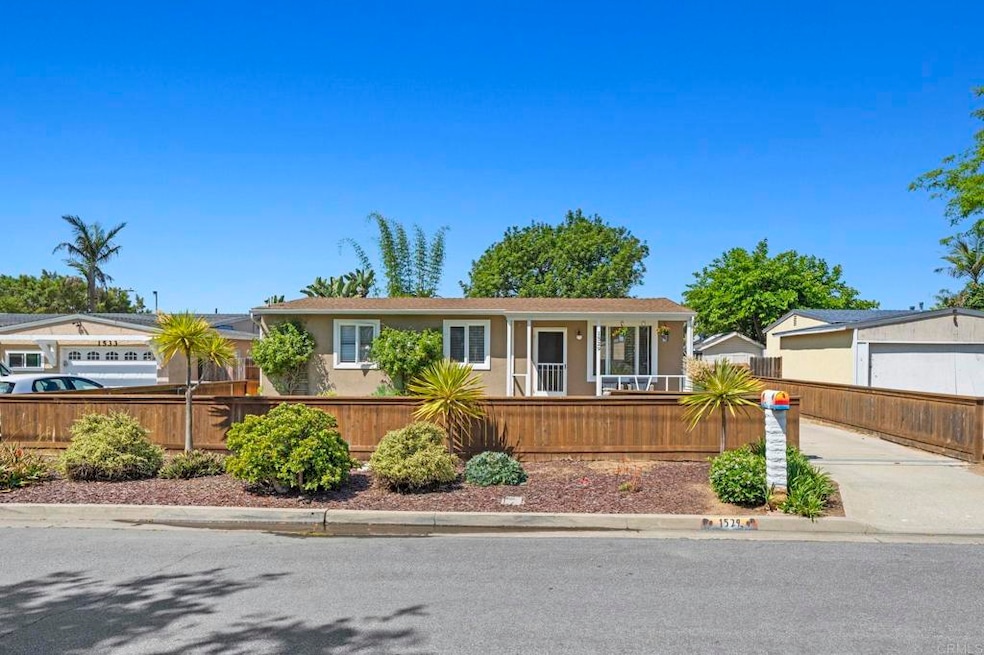
Welcome to 1529 Moreno Street, a beautifully updated single-level beach bungalow in the heart of Oceanside’s beloved “South O”. This light and bright 4 bedroom, 2 bathroom home with potential room for an ADU offers the perfect blend of coastal charm and modern comfort. Beyond the welcoming front porch lies an open-concept living area featuring a cozy living room, cheerful breakfast nook, and a centrally positioned inviting kitchen. Original hardwood flooring and newly installed windows infuse the home with warmth and abundant natural light. The primary suite serves as a secluded retreat, thoughtfully separate from the other bedrooms and features a walk-in closet, large full bath and serene views of the lush backyard. Step outside and you’ll find your own personal oasis. Mature avocado and orange trees, a vibrant garden, and even an outdoor surfer’s shower make this an ideal setting for relaxation and entertaining. The fully fenced yard with soft green grass & built-in irrigation in both front and back is ideal for kids, pets, and effortless outdoor living. The rare extended driveway leads to a detached two-car garage providing abundant storage, private off-street parking, and room for guests. South O has blossomed into a vibrant coastal enclave. Once a quiet surf town, it’s now home to a thriving scene of upscale restaurants, breweries, coffee shops, and yoga studios, all while keeping its small-town charm and strong sense of community. Located just one mile from Buccaneer and Cassidy Street Beach and within walking distance to local markets, and cafés, this home sits in a prime location—where ocean breezes and coastal conveniences are part of everyday life. Welcome to South Oceanside. Welcome home.
Last Agent to Sell the Property
Compass Brokerage Email: smyliehomes@gmail.com License #02010561 Listed on: 05/22/2025
We collect this data history from publicly available records. To have your information removed, we recommend requesting removal directly through your county’s website.
Erica Auen
Select California Homes
(858) 365-8027
24 Total Sales
1 in South Oceanside
$1,200,000 Price
Alexa Saxon
Distinctive Homes
(858) 946-4363
25 Total Sales
1 in South Oceanside
$1,470,000 Price
Mary Valentine- Frolander
First Team Real Estate
(442) 237-9602
105 Total Sales
3 in South Oceanside
$1.5M - $7.3M Price Range
Bob Arthur
Re/Max Coastal Homes
(949) 755-7664
55 Total Sales
1 in South Oceanside
$1,018,500 Price
Frances Mouser
eXp Realty of California, Inc
(442) 273-1675
239 Total Sales
1 in South Oceanside
$1,430,000 Price
Tim Diamond
Compass
(858) 201-5223
104 Total Sales
1 in South Oceanside
$1,235,000 Price
We collect this data history from publicly available records. To have your information removed, we recommend requesting removal directly through your county’s website.
| Date | Buyer | Sale Price | Title Company |
|---|---|---|---|
| $1,460,000 | Fidelity National Title | ||
| Cherry Mark Adam | -- | None Available | |
| Cherry Mark A | $625,000 | Title365 | |
| Linek James Patrick | $435,000 | Stewart Title Of California | |
| Campbell Ian Scott | $440,000 | California Title Company | |
| Velasquez Elias | -- | None Available | |
| Velasquez Elias M | -- | -- |
We collect this data history from publicly available records. To have your information removed, we recommend requesting removal directly through your county’s website.
| Date | Status | Borrower | Loan Amount |
|---|---|---|---|
| Open | $460,000 | ||
| Previous Owner | Cherry Mark A | $500,000 | |
| Previous Owner | Liney James P | $413,187 | |
| Previous Owner | Linek James Patrick | $445,440 | |
| Previous Owner | Campbell Ian Scott | $408,600 | |
| Previous Owner | Velasquez Elias M | $34,908 | |
| Previous Owner | Velasquez Elias M | $40,000 |
We collect this data history from publicly available records. To have your information removed, we recommend requesting removal directly through your county’s website.
| Date | Event | Price | List to Sale | Price per Sq Ft |
|---|---|---|---|---|
| 07/02/2025 07/02/25 | Sold | $1,460,000 | 0.0% | $1,082 / Sq Ft |
| 06/02/2025 06/02/25 | Pending | -- | -- | -- |
| 05/22/2025 05/22/25 | For Sale | $1,460,000 | -- | $1,082 / Sq Ft |
We collect this data history from publicly available records. To have your information removed, we recommend requesting removal directly through your county’s website.
| Year | Tax Paid | Tax Assessment Tax Assessment Total Assessment is a certain percentage of the fair market value that is determined by local assessors to be the total taxable value of land and additions on the property. | Land | Improvement |
|---|---|---|---|---|
| 2026 | $8,242 | $1,460,000 | $1,030,000 | $430,000 |
| 2025 | $8,083 | $739,866 | $603,734 | $136,132 |
| 2024 | $8,083 | $725,360 | $591,897 | $133,463 |
| 2023 | $7,833 | $711,139 | $580,292 | $130,847 |
| 2022 | $7,713 | $697,196 | $568,914 | $128,282 |
| 2021 | $7,742 | $683,526 | $557,759 | $125,767 |
| 2020 | $7,502 | $676,518 | $552,040 | $124,478 |
| 2019 | $7,283 | $663,254 | $541,216 | $122,038 |
| 2018 | $7,204 | $650,250 | $530,604 | $119,646 |
| 2017 | $7,071 | $637,500 | $520,200 | $117,300 |
| 2016 | $6,840 | $625,000 | $510,000 | $115,000 |
| 2015 | $4,994 | $463,709 | $319,800 | $143,909 |
| 2014 | -- | $454,627 | $313,536 | $141,091 |
Seller's Agent in 2025
Sarah Medley
Compass
(760) 805-8747
1 in this area
31 Total Sales
Buyer's Agent in 2025
Mark O'Toole
Pacific Coast Home Real Estate
(760) 754-1364
1 in this area
14 Total Sales
Source: California Regional Multiple Listing Service (CRMLS)
MLS Number: NDP2505018
APN: 153-154-02
Disclaimer: Certain information contained herein is derived from information provided by parties other than Homes.com. All information provided is deemed reliable, but is not guaranteed to be accurate and should be independently verified.
The multiple listing data appearing on this website, or contained in reports produced therefrom, is owned and copyrighted by California Regional Multiple Listing Service, Inc. ("CRMLS") and is protected by all applicable copyright laws. Information provided is for viewer's personal, non-commercial use and may not be used for any purpose other than to identify prospective properties the viewer may be interested in purchasing. All listing data, including but not limited to square footage and lot size is believed to be accurate, but the listing Agent, listing Broker and CRMLS and its affiliates do not warrant or guarantee such accuracy. The viewer should independently verify the listed data prior to making any decisions based on such information by personal inspection and/or contacting a real estate professional.
Based on information from California Regional Multiple Listing Service, Inc. and /or other sources. All data, including all measurements and calculations of area, is obtained from various sources and has not been, and will not be, verified by broker or MLS. All information should be independently reviewed and verified for accuracy. Properties may or may not be listed by the office/agent presenting the information
Ask me questions while you tour the home.