NOT LISTED FOR SALE

15295 General Dr Ashland, MO 65010

Ashland Area
3 Beds
2 Baths
1,503 Sq Ft
-- Built

Sale Details

Date Sold: August 1, 2025

126 Days on Market

Highlights

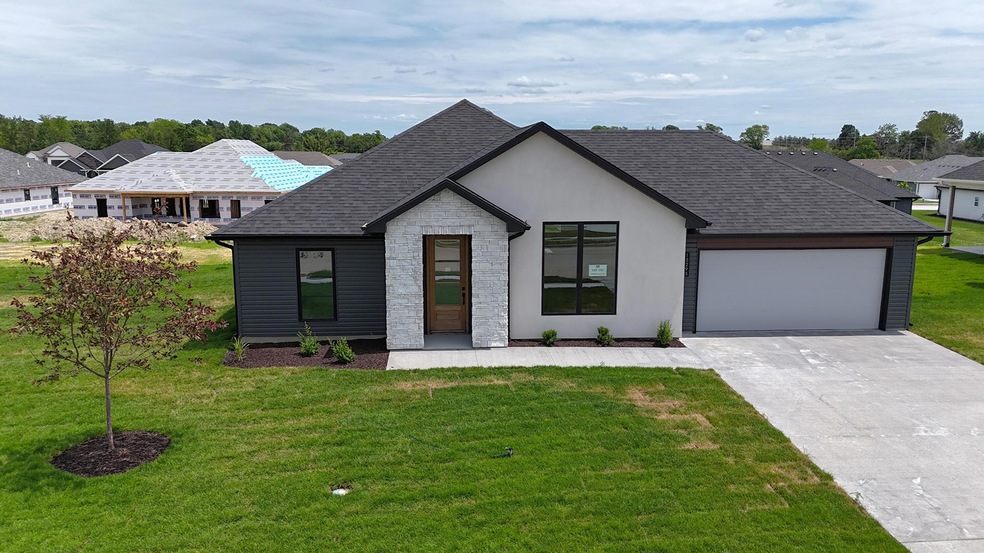
  • Ranch Style House
  • 2 Car Attached Garage
  • Bathroom on Main Level

About This Home

As of August 2025

This newly constructed, 3 bed 2 bath home combines modern style with comfortablilty. Featuring a two-car garage and large windows, this home offers a perfect opportunity to become a part of one of Ashlands newest and fastest-growing neighborhoods.

Last Agent to Sell the Property

Gabriel Falconer

Boulevard Realty License #2024013190 Listed on: 02/25/2025

Last Buyer's Agent

Gabriel Falconer

Boulevard Realty License #2024013190 Listed on: 02/25/2025

Create a Home Valuation Report for This Property
The Home Valuation Report is an in-depth analysis detailing your home's value as well as a comparison with similar homes in the area

Home Details

Home Type

  • Single Family

Lot Details

  • Lot Dimensions are 73.70 x 140.53

HOA Fees

  • $4 Monthly HOA Fees

Parking

  • 2 Car Attached Garage

Home Design

  • 1,503 Sq Ft Home
  • Ranch Style House
  • Slab Foundation

Bedrooms and Bathrooms

  • 3 Bedrooms
  • Bathroom on Main Level
  • 2 Full Bathrooms

Schools

  • Ashland Elementary School
  • Soboco Middle School
  • Soboco High School

Community Details

  • $50 Initiation Fee
  • Built by Anderson Homes
  • Liberty Landing Subdivision

Listing and Financial Details

  • Assessor Parcel Number 2450100030420001

Home Details

Home Type

Single Family

Lot Details

0 Sq Ft Lot

HOA Fees

$4 per month

Parking

2

Listing Details

  • ColumbiaPubSchoolsElementarySchool20182019: Not Columbia Public School
  • ColumbiaPubSchoolsMiddleSchool20202021: Not Columbia Public
  • Directions: Take Hwy 63 South to Liberty Lane (Just past Ashland exit). Go right to Henry Clay Blvd and continue straight ahead to Hannah Dr and go right. Then turn left on Rebellion and take an immediate right on General Drive. Home is 4th on the right.
  • Lot Size: 73.70 x 140.53
  • Prop. Type: Residential
  • Bedroom 1 Level: Main
  • Bedroom 2 Level: Main
  • Full Bathroom Level: Main
  • PropertyDisclosurePropertyDisclosureToBeProvided: No
  • Property Sub Type: Single Family Residence
  • Subdivision Name: LIBERTY LANDING
  • Above Grade Finished Sq Ft: 1503.0
  • Architectural Style: Ranch
  • Contract Information:Agreement Type: Exclusive Right to Sell
  • Contract Information:Lic Assisting Seller: Designated Seller's Agent
  • Contract Information:Owner_squote_s Legal Name: Clydelle Holdings LLC
  • Contract Information:Title Held by: A Missouri Limited Liability Company
  • General Property Description:AttachedDetached: Detached
  • General Property Description:Primary Style: Ranch
  • General Property Description:Sq Ft Source: Builders Plans
  • General Property Description:Age Description: Under Construction
  • General Property Description:ExpDateComplete(NC): 2025-03-15
  • General Property Description:Lot Dimensions: 73.70 x 140.53
  • General Property Description:Appx Fin Sq Ft Main _pound_: 1503.0
  • General Property Description:Appx Above Grade Sq: 1503.0
  • General Property Description:Builder Name: Anderson Homes
  • Location Tax Legal:Zoning2: Single Family Res
  • Location Tax Legal:School District2: SoBoCo
  • Location Tax Legal:Elementary Sch2: Ashland
  • Location Tax Legal:MiddleJr High Sch2: SoBoCo
  • Location Tax Legal:Senior Sch2: SoBoCo
  • Location Tax Legal:HOACondo3: Yes
  • Location Tax Legal:HOACondo4: 50.0
  • Location Tax Legal:HOACondo Descrip2: Annual
  • Location Tax Legal:HOACondo Init3: Yes
  • Location Tax Legal:HOACondo Init4: 50.0
  • Location Tax Legal:Condo Ext Maint: None
  • Location Tax Legal:Legal Description2: Liberty Landing North Plat 2 Lot 232
  • Location Tax Legal:Auction2: No
  • Location Tax Legal:Land Lease Descrip2: N/A
  • Remarks Misc:Directions: Take Hwy 63 South to Liberty Lane (Just past Ashland exit). Go right to Henry Clay Blvd and continue straight ahead to Hannah Dr and go right. Then turn left on Rebellion and take an immediate right on General Drive. Home is 4th on the right.
  • Status Change Info:Financing: FHA
  • Status Change Info:Price Withheld: No
  • Status Change Info:Sold Status: Board Mbr
  • Status Change Info:List PriceSqft: 232.2
  • Status Change Info:Sold PriceSqft: 229.54
  • Garage Type Attached: Yes
  • Licensee PerInt Dis:Not Applicable: Yes
  • Foundation Type:Slab: Yes
  • Location Tax Legal:USDA: Yes
  • Special Features: None

Interior Features

  • Bedroom 3 Level: Main
  • Basement YN: No
  • Full Bathrooms: 2
  • Total Bedrooms: 3
  • Living Area: 1503.0
  • General Property Description:Basement: No
  • Rooms:Bedroom 2: Yes
  • Rooms:Bedroom 3: Yes
  • Rooms:Bedroom 1: Yes
  • Rooms:Full Bathroom: Yes

Exterior Features

  • Builder Name: Anderson Homes
  • Foundation Details: Slab

Garage/Parking

  • Garage Spaces: 2.0
  • Parking Features: Attached
  • General Property Description:Garage Capacity: 2

Condo/Co-op/Association

  • Association #2 Fee: 50.0
  • Association Fee: 50.0
  • Association Fee Frequency: Annual
  • Association: Yes

Schools

  • Elementary School: Ashland
  • Junior High Dist: SoBoCo
  • High School: SoBoCo
  • Middle Or Junior School: SoBoCo

Lot Info

  • Land Lease Amount Frequency: N/A
  • Land Lease: No
  • Parcel #: 2450100030420001

Home Values in the Area

Source: Public Records

Average Home Value in this Area


Source: Public Records

Agents Specializing in Ashland, MO

See All Agents

Property History

We collect this data history from publicly available records. To have your information removed, we recommend requesting removal directly through your county’s website.

Date Event Price List to Sale Price per Sq Ft
08/01/2025 08/01/25 Sold -- -- --
07/01/2025 07/01/25 Pending -- -- --
02/25/2025 02/25/25 For Sale $349,000 -- $232 / Sq Ft
Source: Columbia Board of REALTORS®

Agents Affiliated with this Home

  • Section Image
See All Agents

Map

Source: Columbia Board of REALTORS®

MLS Number: 425229

Columbia Board of REALTORS®
Your Personal Tour Guide

Ask me questions while you tour the home.