
Jemimah Chuks
EXP Realty, LLC
(302) 240-3321
374 Total Sales
2 in Hockessin
$300K - $1M Price Range


Estimated Value: $717,000 - $808,000
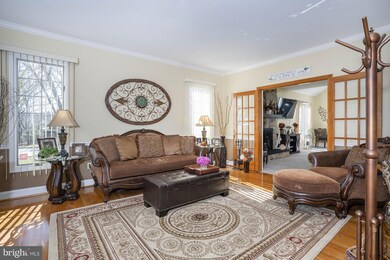
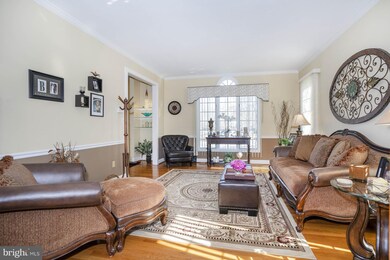
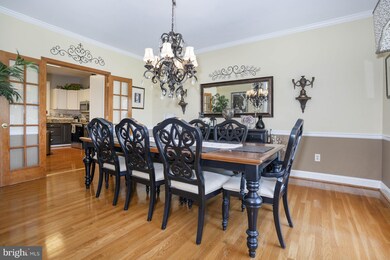
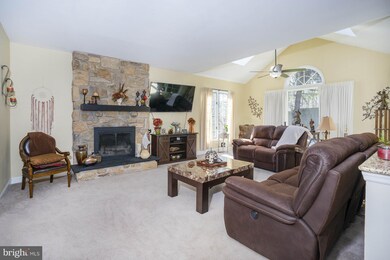
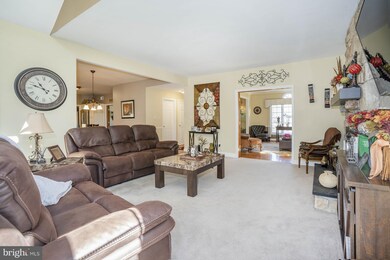
Welcome to this fabulous Hockessin colonial in desirable Westover Chase. This stylish and well-maintained home is nestled on private cul-de-sac and offers a flowing open floor plan. A winding walkway welcomes you to the grand entrance foyer with a stunning oak staircase flanked by a sophisticated formal living & dining rooms that are accented by triple circle top windows providing an abundance of natural light to the space. The elegant living room features French doors that transition to a casual vaulted family room with a stone fireplace & skylights. Enjoy family meals in the adjacent gourmet kitchen complemented by newer stainless steel appliances, granite counter tops, mosaic back splash and large center island. The breakfast room with sliding doors provides access to an impressive sunny 3-season room with luxury laminate flooring, new windows and wet bar. Sliding doors usher you to a custom paver patio with fireplace that is perfect for outdoor gatherings while enjoying the level yard. A functional laundry/mud room with entrances to the front & back exterior, updated powder room and 3-car garage completes this floor. The second level features a hall bath with tile surround and new vanity. The additional bedrooms are generous in size offering ceiling fans with an abundance of closet space. Retreat to the Master bedroom & enjoy two walk in closets with double door access to the sitting room featuring an exterior balcony. Relax in this breathtaking brand new primary bath with neutral custom tile work, new granite topped vanities and spa shower with upgraded 8 zone shower head. Completing this package is a fantastic finished lower level with new full bath. This space is perfect for an exercise, theater room and also offers a large storage area. A maintenance free vinyl exterior and loads of curb appeal completes this package. All of this, plus located close to schools, shopping, county parks, Hockessin Athletic Club and major roads. Don't miss this opportunity to make this home yours!
Last Agent to Sell the Property
(302) 239-3000 ssedita@psre.com Patterson-Schwartz-Hockessin License #RS-0022047 Listed on: 03/11/2021
Last Buyer's Agent
(302) 442-4200 jessicastiner@remax.net RE/MAX Edge License #RS-5021109
We collect this data history from publicly available records. To have your information removed, we recommend requesting removal directly through your county’s website.
Jemimah Chuks
EXP Realty, LLC
(302) 240-3321
374 Total Sales
2 in Hockessin
$300K - $1M Price Range
Chris Kotula
Realty Plus Associates
(484) 376-5072
122 Total Sales
1 in Hockessin
$760,000 Price
Carter Eggleston
Compass
(302) 665-1606
61 Total Sales
2 in Hockessin
$501K - $550K Price Range
Tammy Duering
RE/MAX Excellence - Kennett Square
(610) 646-5682
73 Total Sales
1 in Hockessin
$555,000 Price
Herman Ross
Compass
(302) 600-1589
80 Total Sales
1 in Hockessin
$590,012 Price
Robert Miller
Luke Real Estate
(484) 779-6020
89 Total Sales
3 in Hockessin
$495K - $671K Price Range
We collect this data history from publicly available records. To have your information removed, we recommend requesting removal directly through your county’s website.
| Date | Buyer | Sale Price | Title Company |
|---|---|---|---|
| $525,000 | None Listed On Document | ||
| Boardley Brent G | $455,000 | None Available | |
| Son In Young | $457,000 | -- |
We collect this data history from publicly available records. To have your information removed, we recommend requesting removal directly through your county’s website.
| Date | Status | Borrower | Loan Amount |
|---|---|---|---|
| Open | $292,000 | ||
| Previous Owner | Boardley Brent Gift | $317,000 | |
| Previous Owner | Boardley Brent G | $267,000 | |
| Previous Owner | Boardley Brent G | $280,000 | |
| Previous Owner | Son Song In | $350,000 | |
| Previous Owner | Son In Young | $330,000 |
We collect this data history from publicly available records. To have your information removed, we recommend requesting removal directly through your county’s website.
| Date | Event | Price | List to Sale | Price per Sq Ft | Prior Sale |
|---|---|---|---|---|---|
| 04/16/2021 04/16/21 | Sold | $605,000 | +0.9% | $149 / Sq Ft | |
| 03/12/2021 03/12/21 | Pending | -- | -- | -- | |
| 03/11/2021 03/11/21 | For Sale | $599,900 | +31.8% | $148 / Sq Ft | |
| 11/01/2018 11/01/18 | Sold | $455,000 | +18100.0% | $152 / Sq Ft | View Prior Sale |
| 09/17/2018 09/17/18 | Pending | -- | -- | -- | |
| 08/02/2016 08/02/16 | Rented | $2,500 | -7.4% | -- | |
| 07/16/2016 07/16/16 | Under Contract | -- | -- | -- | |
| 07/08/2016 07/08/16 | For Rent | $2,700 | +8.0% | -- | |
| 04/22/2014 04/22/14 | Rented | $2,500 | -16.7% | -- | |
| 04/17/2014 04/17/14 | Under Contract | -- | -- | -- | |
| 03/11/2014 03/11/14 | For Rent | $3,000 | -- | -- |
We collect this data history from publicly available records. To have your information removed, we recommend requesting removal directly through your county’s website.
| Year | Tax Paid | Tax Assessment Tax Assessment Total Assessment is a certain percentage of the fair market value that is determined by local assessors to be the total taxable value of land and additions on the property. | Land | Improvement |
|---|---|---|---|---|
| 2025 | $6,309 | $768,700 | $122,500 | $646,200 |
| 2024 | $6,214 | $162,200 | $29,300 | $132,900 |
| 2023 | $5,511 | $162,200 | $29,300 | $132,900 |
| 2022 | $5,541 | $162,200 | $29,300 | $132,900 |
| 2021 | $5,535 | $162,200 | $29,300 | $132,900 |
| 2020 | $5,537 | $162,200 | $29,300 | $132,900 |
| 2019 | $5,658 | $162,200 | $29,300 | $132,900 |
| 2018 | $50 | $162,200 | $29,300 | $132,900 |
| 2017 | $5,114 | $162,200 | $29,300 | $132,900 |
| 2016 | $5,114 | $162,200 | $29,300 | $132,900 |
| 2015 | $4,806 | $162,200 | $29,300 | $132,900 |
| 2014 | -- | $162,200 | $29,300 | $132,900 |
Seller's Agent in 2021
Peggy Centrella
Patterson Schwartz
(302) 234-5229
282 Total Sales
Buyer's Agent in 2021
Juliet Zhang
RE/MAX
(302) 521-6066
91 Total Sales
MM
Seller's Agent in 2016
Maggie Mesinger
Long & Foster
(302) 233-1207
1 Total Sale
Buyer's Agent in 2016
Glendora Sealey
Compass
(302) 753-8801
36 Total Sales
Seller's Agent in 2014
Jonathan Park
RE/MAX
(302) 750-1166
243 Total Sales
TJ
Buyer's Agent in 2014
TONIA JEFFERSON
Exit Central Realty
Source: Bright MLS
MLS Number: DENC521874
APN: 08-013.20-124
Disclaimer: Certain information contained herein is derived from information provided by parties other than Homes.com. All information provided is deemed reliable, but is not guaranteed to be accurate and should be independently verified.
The data relating to real estate for sale on this website appears in part through the BRIGHT Internet Data Exchange program, a voluntary cooperative exchange of property listing data between licensed real estate brokerage firms, and is provided by BRIGHT through a licensing agreement.
Listing information is from various brokers who participate in the Bright MLS IDX program and not all listings may be visible on the site.
The property information being provided on or through the website is for the personal, non-commercial use of consumers and such information may not be used for any purpose other than to identify prospective properties consumers may be interested in purchasing.
Some properties which appear for sale on the website may no longer be available because they are for instance, under contract, sold or are no longer being offered for sale.
Property information displayed is deemed reliable but is not guaranteed.
Copyright 2026 Bright MLS, Inc.
Ask me questions while you tour the home.