
Crystal Ashman
Apex Real Estate
(855) 801-5811
90 Total Sales
2 in Epping
$400K - $830K Price Range



Estimated Value: $363,108
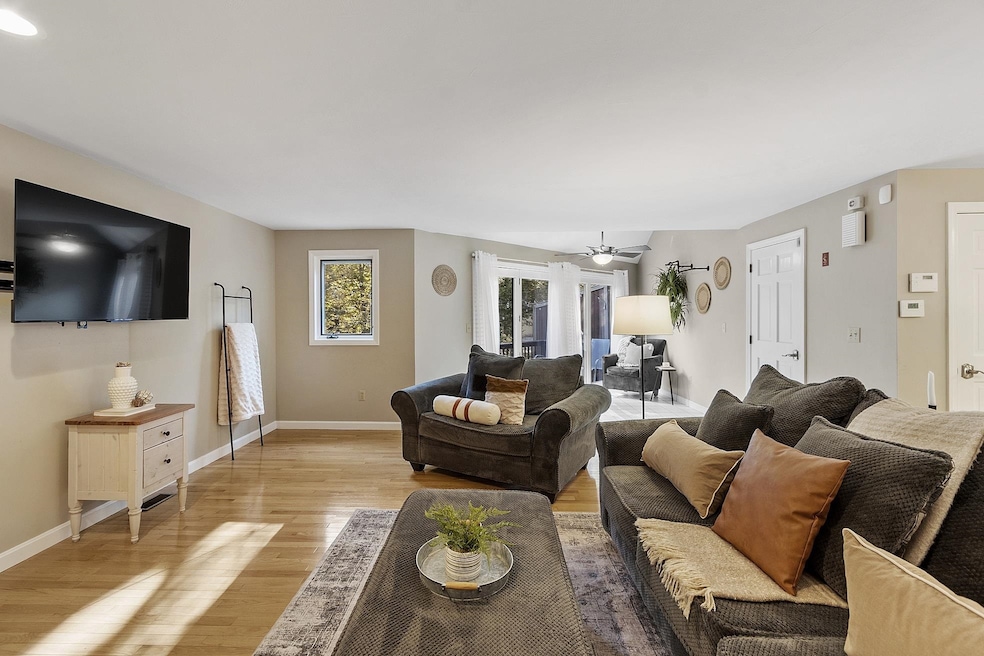
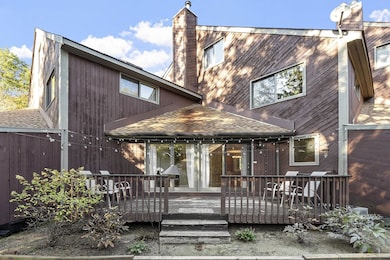
Stop scrolling — this is the only townhouse offering a full year of condo fees paid by the seller! You’ll love the custom gas fireplace, modern paint choices, stainless-steel appliances all replaced within the last 5 years, updated lighting and ceiling fans with uplighting, newer luxury vinyl flooring, real hardwood and much more. The open-concept main floor connects the living and dining areas to the kitchen and a bright sunroom that opens to a private deck — perfect for morning coffee or dinner with friends. Upstairs features a sunny primary bedroom with direct bath and laundry access, a second bedroom with a walk-in closet, and a third-floor loft that’s great for a home office or cozy reading nook. The finished lower level adds even more flexible space. Pet-friendly Melling Glen offers peaceful surroundings and private access to the Lamprey River — a hidden gem worth seeing!
Last Agent to Sell the Property
Coldwell Banker Realty Nashua Brokerage Phone: 603-396-9644 License #069349 Listed on: 10/07/2025
We collect this data history from publicly available records. To have your information removed, we recommend requesting removal directly through your county’s website.
Crystal Ashman
Apex Real Estate
(855) 801-5811
90 Total Sales
2 in Epping
$400K - $830K Price Range
Michelle Gannon
Coldwell Banker Classic Realty
(877) 760-2903
181 Total Sales
2 in Epping
$435K - $487K Price Range
Sally Steward
KW Coastal and Lakes & Mountains Realty
(888) 493-1694
74 Total Sales
1 in Epping
$122,000 Price
Lori Warriner
BHHS Verani Londonderry
(855) 496-3494
44 Total Sales
3 in Epping
$90K - $589K Price Range
Bobbie Botticelli
Colonial Manor Realty
(781) 512-7856
71 Total Sales
2 in Epping
$250K - $550K Price Range
Dawn Desruisseaux
(866) 393-5809
72 Total Sales
1 in Epping
$477,500 Price
We collect this data history from publicly available records. To have your information removed, we recommend requesting removal directly through your county’s website.
| Date | Buyer | Sale Price | Title Company |
|---|---|---|---|
| $359,000 | -- | ||
| $334,933 | None Available | ||
| $247,533 | None Available | ||
| $188,500 | -- |
We collect this data history from publicly available records. To have your information removed, we recommend requesting removal directly through your county’s website.
| Date | Status | Borrower | Loan Amount |
|---|---|---|---|
| Previous Owner | $318,155 | ||
| Previous Owner | $33,200 | ||
| Previous Owner | $198,000 | ||
| Closed | $126,000 |
We collect this data history from publicly available records. To have your information removed, we recommend requesting removal directly through your county’s website.
| Date | Event | Price | List to Sale | Price per Sq Ft | Prior Sale |
|---|---|---|---|---|---|
| 02/05/2026 02/05/26 | Sold | $359,000 | 0.0% | $204 / Sq Ft | |
| 12/22/2025 12/22/25 | Pending | -- | -- | -- | |
| 12/08/2025 12/08/25 | Price Changed | $359,000 | -2.7% | $204 / Sq Ft | |
| 10/07/2025 10/07/25 | For Sale | $369,000 | +10.2% | $209 / Sq Ft | |
| 11/10/2022 11/10/22 | Sold | $334,900 | 0.0% | $219 / Sq Ft | View Prior Sale |
| 10/03/2022 10/03/22 | Pending | -- | -- | -- | |
| 09/28/2022 09/28/22 | For Sale | $334,900 | +35.3% | $219 / Sq Ft | |
| 04/14/2021 04/14/21 | Sold | $247,500 | +1.5% | $162 / Sq Ft | View Prior Sale |
| 02/15/2021 02/15/21 | Pending | -- | -- | -- | |
| 02/09/2021 02/09/21 | For Sale | $243,900 | -- | $159 / Sq Ft |
We collect this data history from publicly available records. To have your information removed, we recommend requesting removal directly through your county’s website.
| Year | Tax Paid | Tax Assessment Tax Assessment Total Assessment is a certain percentage of the fair market value that is determined by local assessors to be the total taxable value of land and additions on the property. | Land | Improvement |
|---|---|---|---|---|
| 2025 | $5,876 | $391,700 | $0 | $391,700 |
| 2024 | $5,803 | $230,000 | $0 | $230,000 |
| 2023 | $5,382 | $230,000 | $0 | $230,000 |
| 2022 | $5,173 | $230,000 | $0 | $230,000 |
| 2021 | $5,134 | $229,000 | $0 | $229,000 |
| 2020 | $5,295 | $224,000 | $0 | $224,000 |
| 2019 | $4,485 | $161,900 | $0 | $161,900 |
| 2018 | $4,200 | $161,900 | $0 | $161,900 |
| 2017 | $4,200 | $161,900 | $0 | $161,900 |
| 2016 | $4,200 | $161,900 | $0 | $161,900 |
| 2015 | $4,200 | $161,900 | $0 | $161,900 |
| 2014 | $3,690 | $151,100 | $0 | $151,100 |
| 2013 | $3,667 | $151,100 | $0 | $151,100 |
Seller's Agent in 2026
Julie McMaster
Coldwell Banker Realty Nashua
(603) 396-9644
80 Total Sales
Buyer's Agent in 2026
Sherry Bourque
RE/MAX
(978) 852-4147
217 Total Sales
Seller's Agent in 2022
Audrey Townsend
RE/MAX Innovative Properties
(603) 548-5128
51 Total Sales
Seller's Agent in 2021
Mary Elliott
The Gove Group Real Estate, LLC
(603) 231-1773
158 Total Sales
Source: PrimeMLS
MLS Number: 5064745
APN: EPPI-000024-000037-000032
Disclaimer: Certain information contained herein is derived from information provided by parties other than Homes.com. All information provided is deemed reliable, but is not guaranteed to be accurate and should be independently verified.
Copyright 2026 PrimeMLS, Inc. All rights reserved. This information is deemed reliable, but not guaranteed. The data relating to real estate displayed on this display comes in part from the IDX Program of PrimeMLS. The information being provided is for consumers’ personal, non-commercial use and may not be used for any purpose other than to identify prospective properties consumers may be interested in purchasing.
Ask me questions while you tour the home.