
Seller's Agent in 2026
Amy Houston
Arise Realty Advisors LLC
(603) 944-1456
45 Total Sales
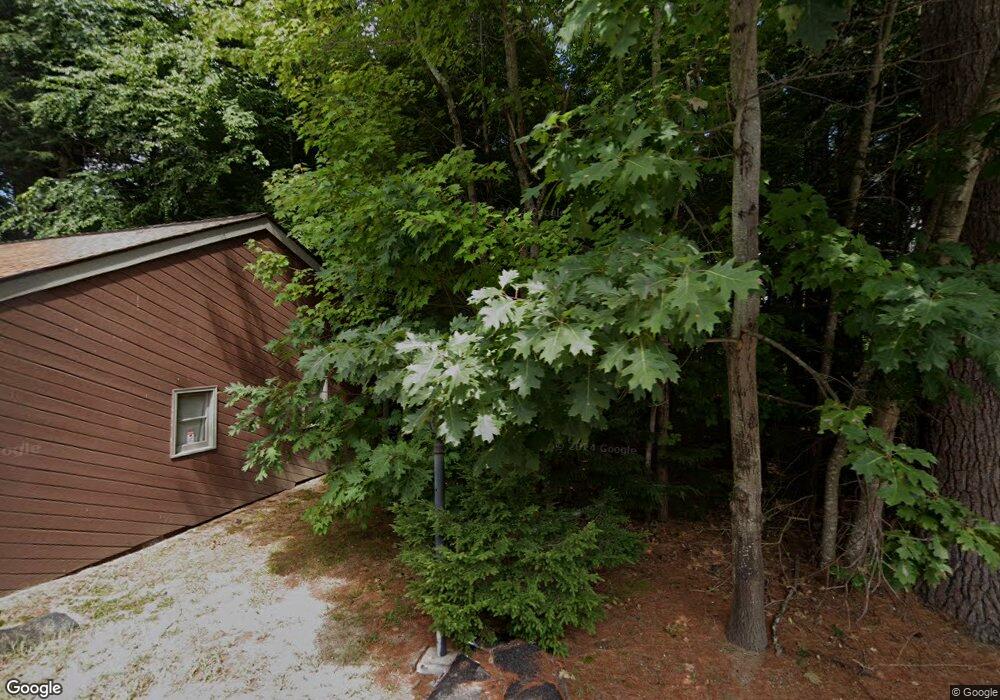
Estimated Value: $395,399
Welcome to Melling Glen in Epping! This desirable end-unit condominium offers a spacious, open-concept first floor featuring a comfortable living room, kitchen and dining area, half bath, and a flexible space overlooking the back deck, perfect for a home office or reading nook. The second floor includes two generously sized bedrooms and a full bath with convenient laundry. The finished third-floor attic provides an additional bedroom or versatile space for a private office, playroom, or workout area. A two-car garage offers ample parking and storage. Surrounded by a peaceful, wooded setting, this inviting, low-maintenance home is just minutes from downtown shopping, schools, restaurants, medical facilities, and major commuter routes. OPEN HOUSE CANCELLED.
We collect this data history from publicly available records. To have your information removed, we recommend requesting removal directly through your county’s website.
We collect this data history from publicly available records. To have your information removed, we recommend requesting removal directly through your county’s website.
| Date | Buyer | Sale Price | Title Company |
|---|---|---|---|
| $240,000 | -- | ||
| $195,000 | -- | ||
| $230,000 | -- |
We collect this data history from publicly available records. To have your information removed, we recommend requesting removal directly through your county’s website.
| Date | Status | Borrower | Loan Amount |
|---|---|---|---|
| Open | $210,000 | ||
| Closed | $216,000 | ||
| Previous Owner | $199,192 | ||
| Previous Owner | $72,000 |
We collect this data history from publicly available records. To have your information removed, we recommend requesting removal directly through your county’s website.
| Date | Event | Price | List to Sale | Price per Sq Ft |
|---|---|---|---|---|
| 07/24/2026 07/24/26 | For Sale | $375,000 | -- | $245 / Sq Ft |
We collect this data history from publicly available records. To have your information removed, we recommend requesting removal directly through your county’s website.
| Year | Tax Paid | Tax Assessment Tax Assessment Total Assessment is a certain percentage of the fair market value that is determined by local assessors to be the total taxable value of land and additions on the property. | Land | Improvement |
|---|---|---|---|---|
| 2025 | $5,957 | $397,100 | $0 | $397,100 |
| 2024 | $5,881 | $233,100 | $0 | $233,100 |
| 2023 | $5,455 | $233,100 | $0 | $233,100 |
| 2022 | $5,242 | $233,100 | $0 | $233,100 |
| 2021 | $5,226 | $233,100 | $0 | $233,100 |
| 2020 | $5,510 | $233,100 | $0 | $233,100 |
| 2019 | $4,512 | $162,900 | $0 | $162,900 |
| 2018 | $4,233 | $163,200 | $0 | $163,200 |
| 2017 | $4,233 | $163,200 | $0 | $163,200 |
| 2016 | $4,233 | $163,200 | $0 | $163,200 |
| 2015 | $4,233 | $163,200 | $0 | $163,200 |
| 2014 | $3,902 | $159,800 | $0 | $159,800 |
| 2013 | $3,878 | $159,800 | $0 | $159,800 |
Seller's Agent in 2026
Amy Houston
Arise Realty Advisors LLC
(603) 944-1456
45 Total Sales
Ask me questions while you tour the home.