
Larry Makowski
Express Auctioneers, LLC
(443) 879-7241
50 Total Sales
2 in Smyrna
$231K - $440K Price Range
Estimated Value: $422,000 - $469,000
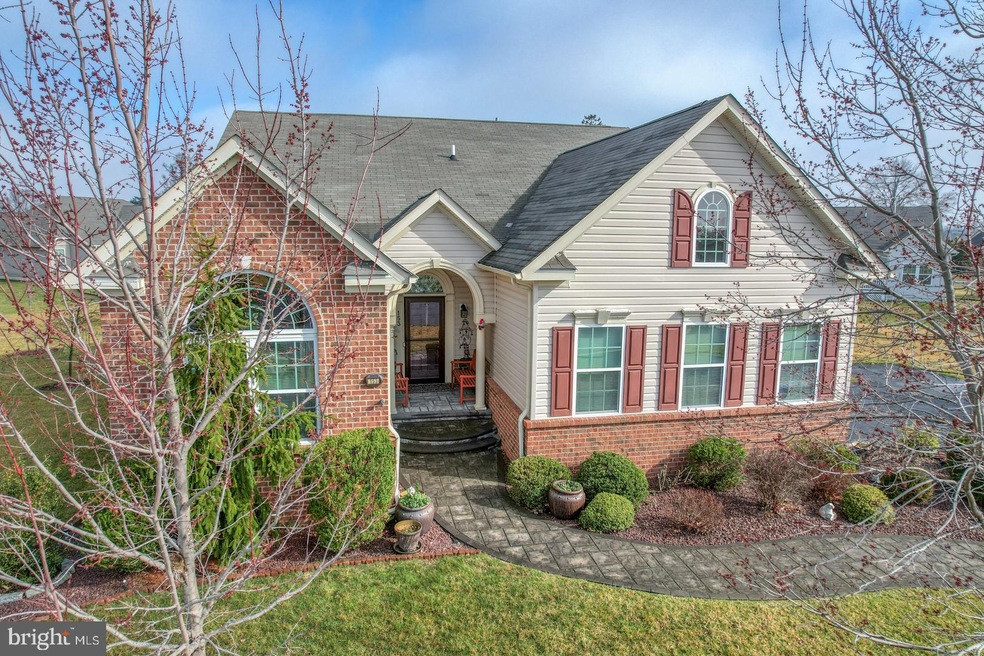
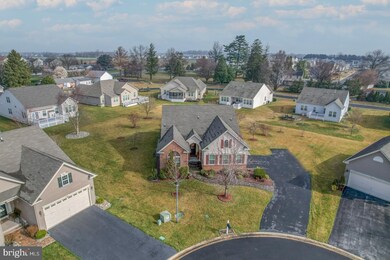
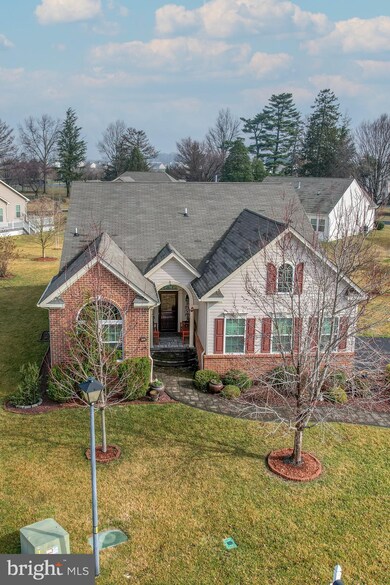
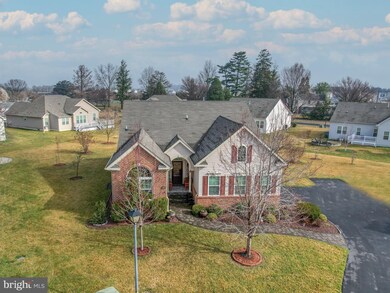
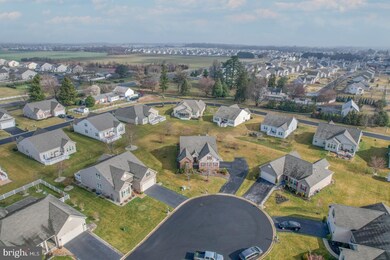
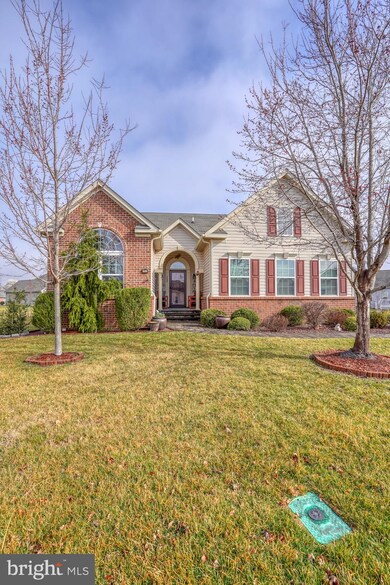
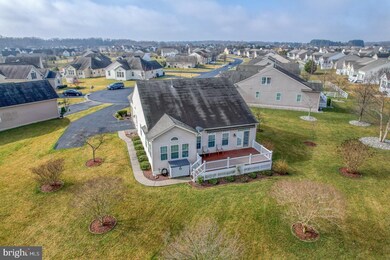
One level living with room to spare, this home owned by a retired contractor has been well maintained. Packed with custom upgrades, located on a large lot at the end of a quiet cul-de-sac with a turned two-car garage, this home will not disappoint. The exterior is nicely landscaped with a paved walkway and new exterior light fixtures. Beautiful hardwood floors throughout. The guest bedroom large enough for a King Bed, has a cathedral ceiling, and a gigantic walk-in closet. A full bath is located next to a flex room which can be used as an office, dining room, or another bedroom. The laundry room is convenient to the immaculate garage with access to the attic for storage. The great room featuring a vaulted ceiling is open to the eat-in kitchen with 42-inch cabinets, granite counter tops, stainless appliances, a five-burner gas stove, convection microwave, pantry, and an area for bar seating. Enjoy the natural light with a view of the Trex deck equipped with a retractable SunSetter awning. The primary suite has tons of windows, and a 13x9 sitting area. The private bath features a floor to ceiling tile shower, custom cabinetry, pull out shelving, a matching double sink vanity and make-up table. The partially finished lower level has been drywalled and painted, it includes a wet bar, and a bath with a walk-in tile shower. The unfinished area has a work bench, utility sink and large walk-in closet. Additional features include Lead Glass Transom Windows, Reverse Osmosis System for Drinking Water, Double Tank Water Softener System, Tankless Hot Water Heater, Lennox HVAC System installed in 2021, Irrigation System on a separate well, a Ring Doorbell and Security System with Cameras and Medical Alert. The Crossings at Willowwood offers low-maintenance living, you will never have to cut grass or shovel snow again. The community boasts a social hall and a separate clubhouse with a fitness center and a pool. The location conveniently located to Route 1 makes it a short ride to Wilmington, Philadelphia, Delaware beaches, Washington DC, Baltimore, New Jersey, and New York.
Last Agent to Sell the Property
(302) 672-9400 dwatlington@psre.com Patterson-Schwartz-Dover License #RS-0025302 Listed on: 03/21/2022
Last Buyer's Agent
(302) 677-0020 centraldelawarebroker@gmail.com Keller Williams Realty Central-Delaware License #RS-0025387
We collect this data history from publicly available records. To have your information removed, we recommend requesting removal directly through your county’s website.
Larry Makowski
Express Auctioneers, LLC
(443) 879-7241
50 Total Sales
2 in Smyrna
$231K - $440K Price Range
Bobby Carter
Crown Homes Real Estate
(302) 216-4178
104 Total Sales
4 in Smyrna
$286K - $525K Price Range
Stephanie Coho
Compass RE
(856) 351-5461
240 Total Sales
2 in Smyrna
$370K - $492K Price Range
Sabri Thompson
Foraker Realty Co.
(856) 276-5092
149 Total Sales
6 in Smyrna
$237K - $365K Price Range
Carolyn Stanley
Stanley Properties, LLC
(302) 587-8993
39 Total Sales
3 in Smyrna
$240K - $285K Price Range
Carol Fahy
Brokers Realty Group, LLC
(302) 643-2896
53 Total Sales
2 in Smyrna
$199K - $285K Price Range
We collect this data history from publicly available records. To have your information removed, we recommend requesting removal directly through your county’s website.
| Date | Buyer | Sale Price | Title Company |
|---|---|---|---|
| $427,500 | -- | ||
| -- | None Available | ||
| $320,735 | None Available | ||
| $290,000 | None Available | ||
| $112,000 | None Available |
We collect this data history from publicly available records. To have your information removed, we recommend requesting removal directly through your county’s website.
| Date | Event | Price | List to Sale | Price per Sq Ft |
|---|---|---|---|---|
| 04/22/2022 04/22/22 | Sold | $427,500 | -1.7% | $224 / Sq Ft |
| 03/21/2022 03/21/22 | For Sale | $435,000 | -- | $228 / Sq Ft |
We collect this data history from publicly available records. To have your information removed, we recommend requesting removal directly through your county’s website.
| Year | Tax Paid | Tax Assessment Tax Assessment Total Assessment is a certain percentage of the fair market value that is determined by local assessors to be the total taxable value of land and additions on the property. | Land | Improvement |
|---|---|---|---|---|
| 2025 | $2,116 | $410,900 | $86,800 | $324,100 |
| 2024 | $2,099 | $410,900 | $86,800 | $324,100 |
| 2023 | $1,815 | $54,500 | $8,200 | $46,300 |
| 2022 | $1,746 | $54,500 | $8,200 | $46,300 |
| 2021 | $1,309 | $54,500 | $8,200 | $46,300 |
| 2020 | $1,124 | $54,500 | $8,200 | $46,300 |
| 2019 | $1,135 | $54,500 | $8,200 | $46,300 |
| 2018 | $1,135 | $54,500 | $8,200 | $46,300 |
| 2017 | $1,131 | $54,500 | $0 | $0 |
| 2016 | $1,008 | $54,500 | $0 | $0 |
| 2015 | $1,011 | $54,500 | $0 | $0 |
| 2014 | $966 | $54,500 | $0 | $0 |
Seller's Agent in 2022
Carla Wilson
Patterson Schwartz
(302) 233-1882
48 Total Sales
Buyer's Agent in 2022
Bryanna Melvin
Keller Williams Realty Central-Delaware
(302) 535-0415
10 Total Sales
Source: Bright MLS
MLS Number: DEKT2008872
APN: 1-00-02803-05-7100-000
Disclaimer: Certain information contained herein is derived from information provided by parties other than Homes.com. All information provided is deemed reliable, but is not guaranteed to be accurate and should be independently verified.
The data relating to real estate for sale on this website appears in part through the BRIGHT Internet Data Exchange program, a voluntary cooperative exchange of property listing data between licensed real estate brokerage firms, and is provided by BRIGHT through a licensing agreement.
Listing information is from various brokers who participate in the Bright MLS IDX program and not all listings may be visible on the site.
The property information being provided on or through the website is for the personal, non-commercial use of consumers and such information may not be used for any purpose other than to identify prospective properties consumers may be interested in purchasing.
Some properties which appear for sale on the website may no longer be available because they are for instance, under contract, sold or are no longer being offered for sale.
Property information displayed is deemed reliable but is not guaranteed.
Copyright 2026 Bright MLS, Inc.
Ask me questions while you tour the home.