NOT LISTED FOR SALE

15319 Lorraine Rd Biloxi, MS 39532

Biloxi Area

Estimated Value: $447,000 - $715,000

4 Beds
4 Baths
5,000 Sq Ft
$117/Sq Ft Est. Value

Sale Details

Date Sold: March 13, 2015

Current estimated payment $3,809 / mo

84 Days on Market

Highlights

  • Guest House
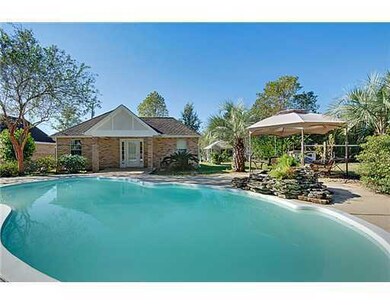
  • Private Pool
  • Hydromassage or Jetted Bathtub
  • North Woolmarket Elementary/Middle School Rated A
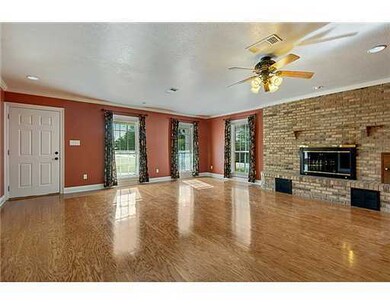
  • Wood Flooring
  • No HOA

About This Home

As of March 2015

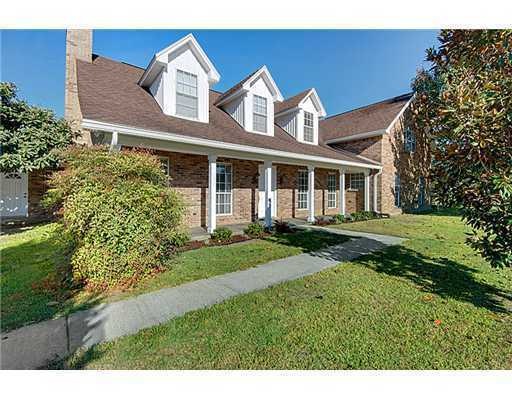
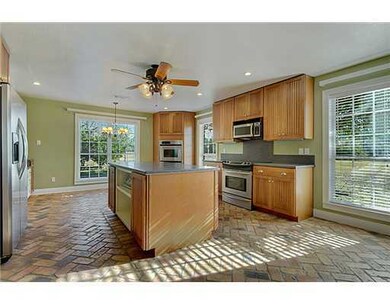
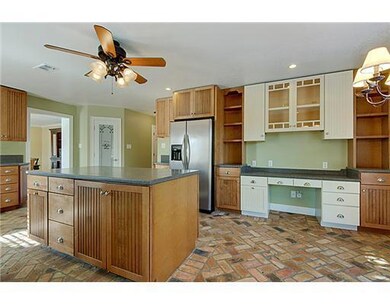
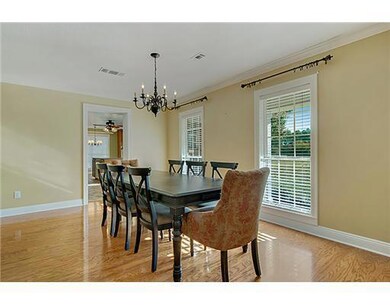
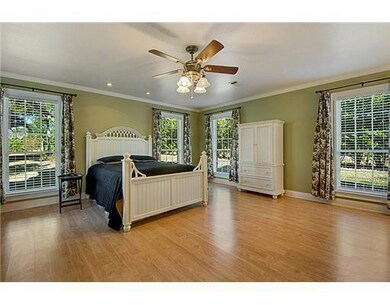
Perfect for a growing family! House features 1.4/ac corner lot, hardwood & brick flooring, spacious custom kitchen with stainless appl, Florida room, media room, game room, library, wet bar room, swimming pool, 700sf GUEST HOUSE, greenhouse, potting shed, lg garden area, fenced yard. Under appraisal

Last Agent to Sell the Property

Amanda Hendry

Keller Williams Listed on: 11/11/2014

Last Buyer's Agent

Amanda Hendry

Compass

Create a Home Valuation Report for This Property
The Home Valuation Report is an in-depth analysis detailing your home's value as well as a comparison with similar homes in the area

Home Details

Home Type

  • Single Family

Est. Annual Taxes

  • $2,678

Year Built

  • Built in 1986

Lot Details

  • 1.4 Acre Lot
  • Lot Dimensions are 135.0 x 357.0 x 211.0 x 350.0
  • Fenced Front Yard
  • Fenced
  • Garden

Parking

  • 2 Car Garage
  • Garage Door Opener
  • Driveway

Home Design

  • Brick Exterior Construction
  • Slab Foundation

Interior Spaces

  • 5,000 Sq Ft Home
  • 2-Story Property
  • Wet Bar
  • Fireplace
  • Window Treatments
  • French Doors
  • Home Security System

Kitchen

  • Double Oven
  • Range
  • Microwave
  • Dishwasher

Flooring

  • Wood
  • Brick
  • Carpet
  • Slate Flooring

Bedrooms and Bathrooms

  • 4 Bedrooms
  • Walk-In Closet
  • Hydromassage or Jetted Bathtub

Outdoor Features

  • Private Pool
  • Patio
  • Rain Gutters
  • Porch

Additional Homes

  • Guest House

Schools

  • N Wool Market Elementary & Middle
  • N Woolmarket Elementary & Middle School
  • D'iberville High School

Utilities

  • Central Heating and Cooling System
  • Heat Pump System
  • Septic Tank

Listing and Financial Details

  • Assessor Parcel Number 1106J-01-017.000

Community Details

Overview

  • No Home Owners Association
  • Metes And Bounds Subdivision

Recreation

  • Community Pool

Home Details

Home Type

Single Family

Est. Annual Taxes

$2,678

Year Built

Built in 1986

Lot Details

1.4 Acres

Parking

2

Listing Details

  • Unit Levels: Two
  • Lot Size: 135.0 X 357.0 X 211.0 X 350.0
  • Property Sub Type: Single Family Residence
  • Prop. Type: Residential
  • Structure Type: House
  • Year Built: 1986
  • Lot Size Acres: 1.4
  • Subdivision Name: Metes And Bounds
  • Directions: From I-10/Cowan; go north to second red light. Take a Right onto Lorraine Rd. Go about 5 miles, house is on the left.
  • Garage Yn: Yes
  • New Construction: No
  • General Property Information:List PriceSqFt: 76.4
  • Appliances Microwave: Yes
  • Appliances Refrigerators: Yes
  • General Property Information:New Construction: No
  • Special Features: VirtualTour

Interior Features

  • Appliances: Dishwasher, Double Oven, Microwave, Oven, Refrigerator
  • AtticFeaturesAttic: Yes
  • Full Bathrooms: 2
  • Half Bathrooms: 2
  • Total Bedrooms: 4
  • Door Features: French Doors
  • Flooring: Brick, Carpet, Slate, Wood, Other, See Remarks
  • Interior Amenities: Walk-In Closet(s), Wet Bar
  • Window Features: Window Treatments
  • Fireplace: Yes
  • ResoLivingAreaSource: Owner
  • Appliances Dishwasher: Yes
  • Community Features:Near Entertainment: Yes
  • Interior Features:Walk-In Closet(s): Yes
  • Appliances:Double Oven: Yes
  • Community Features:Pool2: Yes
  • Bathroom Features:Jetted Tub: Yes
  • Appliances:Oven: Yes
  • Interior Features:Wet Bar: Yes
  • Appliances:Range3: Yes

Exterior Features

  • Exterior Features: Garden, Rain Gutters, Other, See Remarks
  • Fencing: Front Yard
  • Foundation Details: Slab
  • Lot Features: Fenced, Garden
  • Other Structures: Guest House
  • Patio And Porch Features: Patio, Porch
  • Pool Private: Yes
  • Construction Type: Brick Veneer, Other, See Remarks
  • Exterior Features:Garden: Yes
  • Exterior Features:See Remarks20: Yes
  • Patio And Porch Features:Porch: Yes
  • Exterior Features:Rain Gutters: Yes
  • Lot Features:Fenced: Yes
  • Patio And Porch Features:Patio: Yes
  • Door Features:French Doors: Yes
  • Exterior Features Other3: Yes
  • Window Features:Window Treatments: Yes
  • Lot Features:Garden2: Yes

Garage/Parking

  • Garage Spaces: 2.0
  • Parking Features: Driveway, Garage Door Opener
  • Attached Garage: No
  • Parking Features:Driveway: Yes
  • Parking Features:Garage2: Yes
  • Parking Features:Garage Door Opener: Yes
  • General Property Information:Garage Spaces: 2.0

Utilities

  • Cooling: Central Air, Electric
  • Heating: Central, Electric, Heat Pump
  • Sewer: Septic Tank
  • Water Source: Community
  • Security: Security System
  • Cooling Y N: Yes
  • Heating Yn: Yes
  • Heating:Central: Yes
  • Heating:Electric2: Yes
  • Sewer Septic Tank: Yes
  • Heating:Heat Pump2: Yes

Condo/Co-op/Association

  • Community Features: Near Entertainment, Pool

Association/Amenities

  • Tax and Financial Information:Association: No

Schools

  • Elementary School: N Wool Market Elem & Middle
  • High School: D'Iberville
  • Middle Or Junior School: N Woolmarket Elem & Middle

Lot Info

  • Parcel #: 1106J-01-017.000
  • Lot Size Sq Ft: 60984.0
  • ResoLotSizeUnits: Acres

Tax Info

  • Tax Annual Amount: 2678.0

Property History

We collect this data history from publicly available records. To have your information removed, we recommend requesting removal directly through your county’s website.

Date Event Price List to Sale Price per Sq Ft
03/13/2015 03/13/15 Sold -- -- --
02/04/2015 02/04/15 Pending -- -- --
11/11/2014 11/11/14 For Sale $394,000 -- $79 / Sq Ft
Source: MLS United

Tax History

We collect this data history from publicly available records. To have your information removed, we recommend requesting removal directly through your county’s website.

Year Tax Paid Tax Assessment Tax Assessment Total Assessment is a certain percentage of the fair market value that is determined by local assessors to be the total taxable value of land and additions on the property. Land Improvement
2025 -- $40,930 $0 $0
2024 -- $37,295 $0 $0
2023 $2,631 $36,863 $0 $0
2022 $2,631 $36,863 $0 $0
2021 $2,642 $36,773 $0 $0
2020 $2,729 $34,836 $0 $0
2019 $2,749 $34,836 $0 $0
2018 $2,761 $34,836 $0 $0
2017 $2,761 $34,836 $0 $0
2015 $2,934 $31,668 $0 $0
2014 -- $28,868 $0 $0
2013 -- $31,668 $3,080 $29,812
Source: Public Records

Agents Affiliated with this Home

  • Section Image
See All Agents

Map

Source: MLS United

MLS Number: 3283024

MLS United

APN: 1106J-01-017.000

Your Personal Tour Guide

Ask me questions while you tour the home.