
Sarah Lynch
Better Homes and Gardens R.E.
(531) 999-7079
76 Total Sales
1 in Nelson's Creek
$300,000 Price


Estimated Value: $383,754
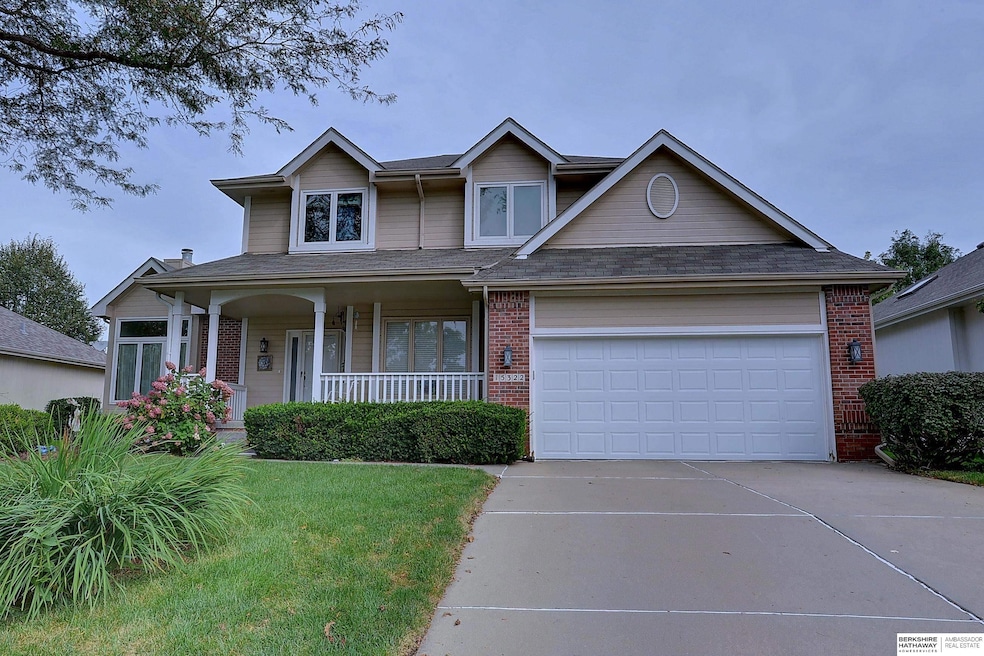
This Diamond Head 2 story home has 4 spacious bedrooms and 3 baths. With an oversized 2-car garage, storage and convenience are at your fingertips. On the main floor you will find a large kitchen with a center island and eating area, laundry/mud room off the garage, 1/2 bath, formal dining room and a large great room with a brick gas fireplace. The 2nd floor features a large primary suite with walk in closet, double vanity, jacuzzi tub and separate shower room. There are the 3 other bedrooms on this floor with a full bathroom. Step outside to discover a fully fenced, flat yard adorned with extensive landscaping, offering a space for relaxation and entertainment. Just two blocks away, enjoy neighborhood park, ideal for outdoor activities and family fun. The unfinished lower level offers a fantastic opportunity to customize and add additional living space to suit your needs. Don't miss out on making this your home!
Last Agent to Sell the Property
BHHS Ambassador Real Estate License #930515 Listed on: 09/15/2025
We collect this data history from publicly available records. To have your information removed, we recommend requesting removal directly through your county’s website.
Sarah Lynch
Better Homes and Gardens R.E.
(531) 999-7079
76 Total Sales
1 in Nelson's Creek
$300,000 Price
Ashlee O'Malley
BHHS Ambassador Real Estate
(402) 509-1877
151 Total Sales
1 in Nelson's Creek
$390,000 Price
Camilla Knapp
Keller Williams Greater Omaha
(402) 307-8217
127 Total Sales
1 in Nelson's Creek
$400,000 Price
Mike Story
NP Dodge RE Sales Inc 86Dodge
(531) 233-0778
97 Total Sales
1 in Nelson's Creek
$365,000 Price
Kay Thatcher
NextHome Signature Real Estate
(402) 207-9324
38 Total Sales
1 in Nelson's Creek
$395,000 Price
Cory Fuller
BHHS Ambassador Real Estate
(531) 201-1994
57 Total Sales
1 in Nelson's Creek
$488,000 Price
We collect this data history from publicly available records. To have your information removed, we recommend requesting removal directly through your county’s website.
| Date | Buyer | Sale Price | Title Company |
|---|---|---|---|
| $360,000 | None Listed On Document | ||
| -- | None Available | ||
| -- | None Available |
We collect this data history from publicly available records. To have your information removed, we recommend requesting removal directly through your county’s website.
| Date | Status | Borrower | Loan Amount |
|---|---|---|---|
| Open | $293,625 |
We collect this data history from publicly available records. To have your information removed, we recommend requesting removal directly through your county’s website.
| Date | Event | Price | List to Sale | Price per Sq Ft |
|---|---|---|---|---|
| 11/07/2025 11/07/25 | Sold | $360,000 | +2.9% | $153 / Sq Ft |
| 09/24/2025 09/24/25 | Pending | -- | -- | -- |
| 09/22/2025 09/22/25 | For Sale | $349,900 | -- | $149 / Sq Ft |
We collect this data history from publicly available records. To have your information removed, we recommend requesting removal directly through your county’s website.
| Year | Tax Paid | Tax Assessment Tax Assessment Total Assessment is a certain percentage of the fair market value that is determined by local assessors to be the total taxable value of land and additions on the property. | Land | Improvement |
|---|---|---|---|---|
| 2025 | $5,478 | $329,300 | $38,700 | $290,600 |
| 2024 | $5,857 | $329,300 | $38,700 | $290,600 |
| 2023 | $5,857 | $277,600 | $38,700 | $238,900 |
| 2022 | $5,926 | $277,600 | $38,700 | $238,900 |
| 2021 | $4,754 | $224,600 | $38,700 | $185,900 |
| 2020 | $4,809 | $224,600 | $38,700 | $185,900 |
| 2019 | $4,823 | $224,600 | $38,700 | $185,900 |
| 2018 | $4,234 | $196,900 | $38,700 | $158,200 |
| 2017 | $4,369 | $196,900 | $38,700 | $158,200 |
| 2016 | $4,369 | $203,600 | $17,000 | $186,600 |
| 2015 | $4,565 | $190,300 | $15,900 | $174,400 |
| 2014 | $4,565 | $190,300 | $15,900 | $174,400 |
Seller's Agent in 2025
Kim Hoffart
BHHS Ambassador Real Estate
(402) 689-1330
3 in this area
93 Total Sales
C
Seller Co-Listing Agent in 2025
Cathy Blackman
BHHS Ambassador Real Estate
(402) 714-4654
1 in this area
17 Total Sales
Buyer's Agent in 2025
Matthew Heller
NP Dodge Real Estate Sales, Inc.
(402) 615-1747
2 in this area
192 Total Sales
Source: Great Plains Regional MLS
MLS Number: 22526199
APN: 2309-6459-09
Disclaimer: Certain information contained herein is derived from information provided by parties other than Homes.com. All information provided is deemed reliable, but is not guaranteed to be accurate and should be independently verified.
Listing information is provided by Participants of the Great Plains Regional Multiple Listing Service Inc.
IDX information is provided exclusively for personal, non-commercial use, and may not be used for any purpose other than to identify prospective properties consumers may be interested in purchasing.
Information is deemed reliable but not guaranteed.
Copyright 2026, Great Plains Regional MLS LLC
Ask me questions while you tour the home.