
Erin Bodi
Abundance Real Estate
(414) 251-2277
43 Total Sales
1 in Bay View
$400,000 Price
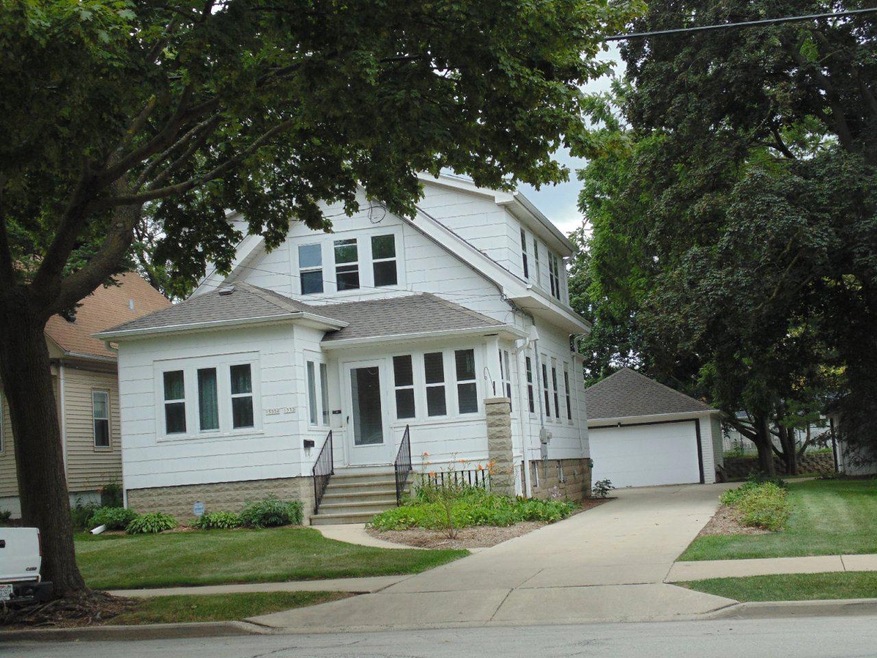
Very nice looking duplex located just south of east Oklahoma Avenue. Set on a huge 66x183 foot lot. Home has newer roof and gutters, newer premium windows. Central air in both units. Refinished hardwood floors. Leaded glass windows. Updated baths with ceramic tile. Built in china cabinet. Upper unit has a nice rear porch overlooking the large back yard. Newer concrete driveway to a 2 car garage with electric door opener plus a separate storage shed. 1 year home warranty for buyer.
Last Agent to Sell the Property
Shorewest Realtors - South Metro Brokerage Email: PropertyInfo@shorewest.com License #53396-90 Listed on: 05/19/2014
Last Buyer's Agent
Mary Zaharias
North Shore Homes, Inc. License #47475-94
We collect this data history from publicly available records. To have your information removed, we recommend requesting removal directly through your county’s website.
Erin Bodi
Abundance Real Estate
(414) 251-2277
43 Total Sales
1 in Bay View
$400,000 Price
Kristel Sikora
Shorewest Realtors, Inc.
(262) 947-4510
212 Total Sales
6 in Bay View
$225K - $405K Price Range
Gabriella Clemens
Coldwell Banker Realty
(414) 348-8611
172 Total Sales
2 in Bay View
$220K - $423K Price Range
Wendy Kaprelian
Shorewest Realtors, Inc.
(414) 867-7744
165 Total Sales
2 in Bay View
$250K - $860K Price Range
Young Mundy Real Estate Group*
Abundance Real Estate
(414) 261-4468
126 Total Sales
2 in Bay View
$325K - $375K Price Range
Pete Picciolo
Shorewest Realtors, Inc.
(414) 626-0873
58 Total Sales
1 in Bay View
$415,000 Price
We collect this data history from publicly available records. To have your information removed, we recommend requesting removal directly through your county’s website.
| Date | Buyer | Sale Price | Title Company |
|---|---|---|---|
| -- | None Available | ||
| Varady Raymond O | $155,000 | None Available | |
| Biagi Teresa M | $100,000 | -- | |
| Matola Thomas A | -- | -- |
We collect this data history from publicly available records. To have your information removed, we recommend requesting removal directly through your county’s website.
| Date | Status | Borrower | Loan Amount |
|---|---|---|---|
| Open | $116,250 | ||
| Previous Owner | Larosa Teresa M | $17,500 | |
| Previous Owner | Larosa Teresa M | $140,000 | |
| Previous Owner | Biagi Teresa M | $80,000 |
We collect this data history from publicly available records. To have your information removed, we recommend requesting removal directly through your county’s website.
| Date | Event | Price | List to Sale | Price per Sq Ft |
|---|---|---|---|---|
| 07/25/2014 07/25/14 | Sold | $155,000 | 0.0% | $108 / Sq Ft |
| 06/27/2014 06/27/14 | Pending | -- | -- | -- |
| 05/19/2014 05/19/14 | For Sale | $155,000 | -- | $108 / Sq Ft |
We collect this data history from publicly available records. To have your information removed, we recommend requesting removal directly through your county’s website.
| Year | Tax Paid | Tax Assessment Tax Assessment Total Assessment is a certain percentage of the fair market value that is determined by local assessors to be the total taxable value of land and additions on the property. | Land | Improvement |
|---|---|---|---|---|
| 2025 | $5,694 | $277,900 | $82,300 | $195,600 |
| 2024 | $5,282 | $234,200 | $32,500 | $201,700 |
| 2023 | $4,440 | $187,900 | $32,500 | $155,400 |
| 2022 | $4,401 | $187,900 | $32,500 | $155,400 |
| 2021 | $4,363 | $168,700 | $32,500 | $136,200 |
| 2020 | $4,340 | $168,700 | $32,500 | $136,200 |
| 2019 | $4,332 | $168,800 | $35,000 | $133,800 |
| 2018 | $4,301 | $168,800 | $35,000 | $133,800 |
| 2017 | $4,117 | $153,500 | $35,400 | $118,100 |
| 2016 | $4,124 | $146,300 | $35,400 | $110,900 |
| 2015 | $4,214 | $146,300 | $35,400 | $110,900 |
| 2014 | $3,999 | $136,100 | $35,400 | $100,700 |
| 2013 | -- | $143,200 | $35,400 | $107,800 |
TB
Seller's Agent in 2014
Tina Balaka
Shorewest Realtors - South Metro
(414) 423-2450
17 Total Sales
MZ
Buyer's Agent in 2014
Mary Zaharias
North Shore Homes, Inc.
Source: Metro MLS
MLS Number: 1366098
APN: 547-9998-000-5
Disclaimer: Certain information contained herein is derived from information provided by parties other than Homes.com. All information provided is deemed reliable, but is not guaranteed to be accurate and should be independently verified.
IDX information is provided exclusively for personal, non-commercial use, and may not be used for any purpose other than to identify prospective properties consumers may be interested in purchasing.
IDX listing data provided by Multiple Listing Service, Inc. Information is supplied by seller and other third parties and has not been verified.
Copyright 2026 – Multiple Listing Service, Inc. – All Rights Reserved.
Ask me questions while you tour the home.