
Young Mundy Real Estate Group*
Responds Quickly
Abundance Real Estate
(414) 261-4468
126 Total Sales
2 in Bay View
$325K - $375K Price Range
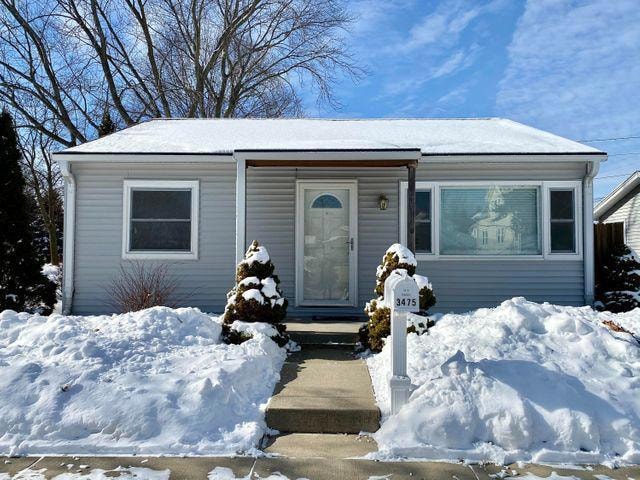
Welcome home to your cozy two bedroom, one bathroom ranch with lots of natural light all throughout. This charming home is fully move-in ready waiting for its next homeowners. Modern kitchen includes stainless steel appliances, newer windows, private patio and nothing but a walking distance from Tippecanoe Park.
Last Agent to Sell the Property
Laura Morales
Shorewest Realtors - South Metro License #84445-94 Listed on: 02/10/2021
We collect this data history from publicly available records. To have your information removed, we recommend requesting removal directly through your county’s website.
Young Mundy Real Estate Group*
Abundance Real Estate
(414) 261-4468
126 Total Sales
2 in Bay View
$325K - $375K Price Range
Pete Picciolo
Shorewest Realtors, Inc.
(414) 626-0873
58 Total Sales
1 in Bay View
$415,000 Price
The Blend Group
Coldwell Banker Realty
(262) 684-1494
203 Total Sales
2 in Bay View
$195K - $275K Price Range
Nancy Resto
Coldwell Banker Realty
(414) 710-9697
63 Total Sales
1 in Bay View
$605,000 Price
Cierra Burmeister
Shorewest Realtors, Inc.
(262) 205-5771
138 Total Sales
8 in Bay View
$121K - $575K Price Range
Santa Calderon Ramirez
Cherry Home Realty, LLC
(414) 420-9574
82 Total Sales
1 in Bay View
$240,000 Price
We collect this data history from publicly available records. To have your information removed, we recommend requesting removal directly through your county’s website.
| Date | Buyer | Sale Price | Title Company |
|---|---|---|---|
| -- | None Listed On Document | ||
| Castro Jose M | $127,000 | None Available | |
| Pabon Jose F | $110,000 | None Available | |
| Melendez Maria | $40,000 | None Available | |
| Culver Richard | $59,900 | -- |
We collect this data history from publicly available records. To have your information removed, we recommend requesting removal directly through your county’s website.
| Date | Status | Borrower | Loan Amount |
|---|---|---|---|
| Previous Owner | $104,500 | ||
| Previous Owner | Culver Richard | $54,000 | |
| Previous Owner | Culver Richard | $44,925 |
We collect this data history from publicly available records. To have your information removed, we recommend requesting removal directly through your county’s website.
| Date | Event | Price | List to Sale | Price per Sq Ft |
|---|---|---|---|---|
| 03/09/2021 03/09/21 | Sold | $127,000 | 0.0% | $189 / Sq Ft |
| 02/14/2021 02/14/21 | Pending | -- | -- | -- |
| 02/10/2021 02/10/21 | For Sale | $127,000 | -- | $189 / Sq Ft |
We collect this data history from publicly available records. To have your information removed, we recommend requesting removal directly through your county’s website.
| Year | Tax Paid | Tax Assessment Tax Assessment Total Assessment is a certain percentage of the fair market value that is determined by local assessors to be the total taxable value of land and additions on the property. | Land | Improvement |
|---|---|---|---|---|
| 2025 | $3,863 | $202,400 | $69,900 | $132,500 |
| 2024 | $3,885 | $185,500 | $30,200 | $155,300 |
| 2023 | $3,559 | $150,600 | $30,200 | $120,400 |
| 2022 | $3,270 | $150,600 | $30,200 | $120,400 |
| 2021 | $3,019 | $126,900 | $30,200 | $96,700 |
| 2020 | $3,062 | $126,900 | $30,200 | $96,700 |
| 2019 | $2,363 | $95,800 | $30,300 | $65,500 |
| 2018 | $2,249 | $95,800 | $30,300 | $65,500 |
| 2017 | $2,335 | $93,000 | $14,100 | $78,900 |
| 2016 | $2,437 | $92,500 | $14,100 | $78,400 |
| 2015 | $2,451 | $90,700 | $14,100 | $76,600 |
| 2014 | $2,559 | $92,600 | $14,100 | $78,500 |
| 2013 | -- | $88,200 | $14,100 | $74,100 |
LM
Seller's Agent in 2021
Laura Morales
Shorewest Realtors - South Metro
TC
Buyer's Agent in 2021
Tiare Castro-Villafuentes
Homestead Realty, Inc
(414) 369-1526
3 in this area
22 Total Sales
Source: Metro MLS
MLS Number: 1726700
APN: 539-0301-000-9
Disclaimer: Certain information contained herein is derived from information provided by parties other than Homes.com. All information provided is deemed reliable, but is not guaranteed to be accurate and should be independently verified.
IDX information is provided exclusively for personal, non-commercial use, and may not be used for any purpose other than to identify prospective properties consumers may be interested in purchasing.
IDX listing data provided by Multiple Listing Service, Inc. Information is supplied by seller and other third parties and has not been verified.
Copyright 2026 – Multiple Listing Service, Inc. – All Rights Reserved.
Ask me questions while you tour the home.