
Linda Dressler
Responds Quickly
RE/MAX Suburban
(224) 385-0486
128 Total Sales
1 in Woodland Heights
$215,000 Price
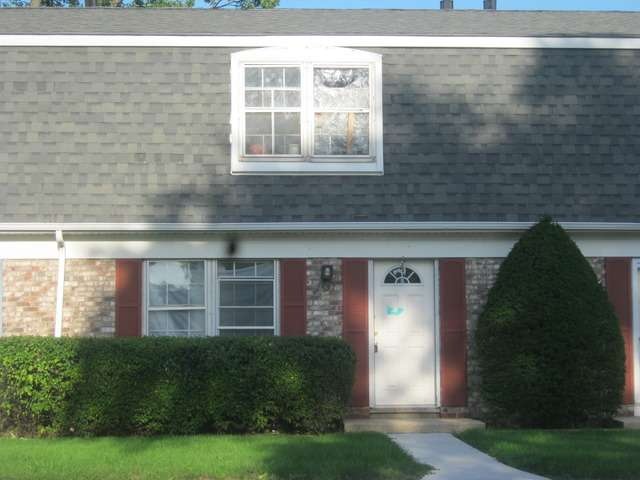

PRICED TO SELL,SPACIOUS TOWNHOME, PRIVATE YARD, CLOSE TO EVERYTHING, INVESTORS WELCOME, SO STEAL THIS DEAL! NO SURVEY, NO DISCLOSURES,HOME SOLD "AS IS", TAXES PRORATED AT 100%, PROOF OF FUNDS REQUIRED, SEE ADDITIONAL INFO FOR OFFER INSTRUCTIONS, ALL OFFERS WILL NOT BE RESPONDED TOO FOR 7 BUSINESS DAYS, PLEASE FEEL TO FORWARD OFFERS IN ADVANCE.
Last Agent to Sell the Property
Berkshire Hathaway HomeServices Chicago License #475122148 Listed on: 12/11/2014
Linda Dressler
RE/MAX Suburban
(224) 385-0486
128 Total Sales
1 in Woodland Heights
$215,000 Price
Jeff Stainer
RE/MAX Action
(708) 905-4649
196 Total Sales
1 in Woodland Heights
$310,000 Price
Sharon Lynch
@properties Christie's International Real Estate
(224) 258-0623
69 Total Sales
1 in Woodland Heights
$310,000 Price
Yolanda Zapiain
RE/MAX 10
(773) 850-3960
115 Total Sales
1 in Woodland Heights
$300,000 Price
Gina Joshi
Prestige Realty Group
(708) 668-0802
81 Total Sales
1 in Woodland Heights
$331,000 Price
Julie Roback
Baird & Warner
(224) 279-6533
276 Total Sales
2 in Woodland Heights
$313K - $360K Price Range
Seller's Agent in 2015
Cris Sallmen
Berkshire Hathaway HomeServices Chicago
(847) 650-5352
1 in this area
113 Total Sales
Buyer's Agent in 2015
Jacqueline Betancourt
Landmark Realtors
(708) 228-8783
67 Total Sales
Source: Midwest Real Estate Data (MRED)
MLS Number: MRD08800915
Disclaimer: Certain information contained herein is derived from information provided by parties other than Homes.com. All information provided is deemed reliable, but is not guaranteed to be accurate and should be independently verified.
All data is obtained from various sources and may not have been verified by broker or MLS GRID. Supplied Open House Information is subject to change without notice. All information should be independently reviewed and verified for accuracy. Properties may or may not be listed by the office/agent presenting the information. Some IDX listings have been excluded from this website.
Listings courtesy of Midwest Real Estate Data (MRED) as distributed by MLS GRID.
Based on information submitted to the MLS GRID
Ask me questions while you tour the home.