
Michele Marks
Coldwell Banker Realty
(630) 864-6553
119 Total Sales
1 in Maple Brook
$380,000 Price


Estimated Value: $652,669
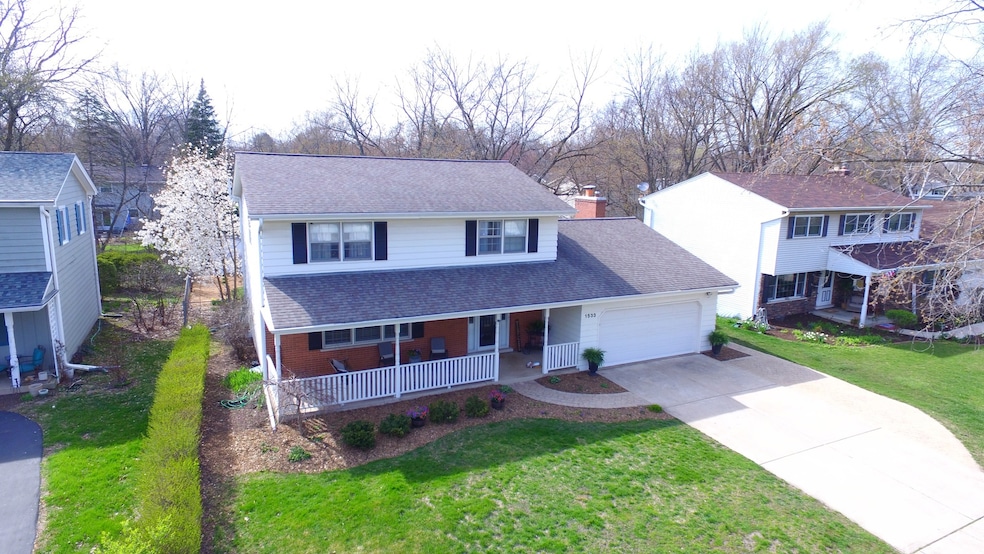
BEAUTIFULLY UPDATED HOME IN POPULAR MAPLEBROOK II ! Stunning renovation and completely move in ready! Home offers excellent curb appeal with oversized front porch big enough to accommodate a porch swing..perfect place to sit and enjoy the peaceful neighborhood! Upon entry you will notice the oversized living room and dining room offering plenty of space to entertain. Gleaming hardwood floors lead into a completely remodeled kitchen with all new white shaker cabinets, quartz counter tops, newer appliances with range hood, coffee station, and beautiful gold accents through out. Wall was removed in the kitchen opening up to the family room to create desirable open concept and breakfast bar added with quartz counter! Step out into the large, fenced and professionally landscaped backyard. Oversized deck perfect for summer entertaining and storage shed! Upstairs you will find Hardwood floors throughout. All bedrooms are excellent sizes with plenty of closet space. Updated bathrooms! For even more space, you can enjoy a fully finished basement with built in bookcases and tons of storage options. Centrally located in the heart of Naperville, this subdivision offers a pool, parks and walking distance to elementary school. Close to shopping, across the street from the riverwalk walking path and only minutes from downtown Naperville! This quiet tree lined street is the perfect place to call home!
Last Agent to Sell the Property
RE/MAX of Naperville License #475166469 Listed on: 04/17/2025
We collect this data history from publicly available records. To have your information removed, we recommend requesting removal directly through your county’s website.
Michele Marks
Coldwell Banker Realty
(630) 864-6553
119 Total Sales
1 in Maple Brook
$380,000 Price
Ron Donavon
Keller Williams Inspire - Geneva
(331) 258-3865
191 Total Sales
1 in Maple Brook
$525,000 Price
Bernard Cobb
RE/MAX of Naperville
(708) 905-8047
163 Total Sales
1 in Maple Brook
$575,000 Price
Theresa Gustafson
Keller Williams Inspire
(630) 454-0979
54 Total Sales
1 in Maple Brook
$611,000 Price
Joseph Enzbigilis
Platinum Partners Realtors
(630) 796-4472
111 Total Sales
2 in Maple Brook
$490K - $605K Price Range
Jennifer Drohan
Keller Williams Infinity
(708) 905-8137
188 Total Sales
2 in Maple Brook
$550,000 Price Range
We collect this data history from publicly available records. To have your information removed, we recommend requesting removal directly through your county’s website.
| Date | Buyer | Sale Price | Title Company |
|---|---|---|---|
| $650,000 | Carrington Title | ||
| Harris Daniel C | $497,000 | New Title Company Name |
We collect this data history from publicly available records. To have your information removed, we recommend requesting removal directly through your county’s website.
| Date | Status | Borrower | Loan Amount |
|---|---|---|---|
| Open | $487,500 | ||
| Closed | Mcmillan Joshua Russel | $487,500 | |
| Previous Owner | Harris Daniel C | $34,000 | |
| Previous Owner | Harris Daniel C | $372,750 | |
| Previous Owner | Ventura David W | $103,900 | |
| Previous Owner | Ventura David W | $160,000 | |
| Previous Owner | Ventura David W | $161,000 |
We collect this data history from publicly available records. To have your information removed, we recommend requesting removal directly through your county’s website.
| Date | Event | Price | List to Sale | Price per Sq Ft | Prior Sale |
|---|---|---|---|---|---|
| 07/10/2025 07/10/25 | Sold | $650,000 | +1.6% | $259 / Sq Ft | |
| 04/20/2025 04/20/25 | Pending | -- | -- | -- | |
| 04/17/2025 04/17/25 | For Sale | $639,900 | +28.8% | $255 / Sq Ft | |
| 06/13/2022 06/13/22 | Sold | $497,000 | +6.9% | $198 / Sq Ft | View Prior Sale |
| 05/16/2022 05/16/22 | Pending | -- | -- | -- | |
| 05/12/2022 05/12/22 | For Sale | $465,000 | -- | $185 / Sq Ft |
We collect this data history from publicly available records. To have your information removed, we recommend requesting removal directly through your county’s website.
| Year | Tax Paid | Tax Assessment Tax Assessment Total Assessment is a certain percentage of the fair market value that is determined by local assessors to be the total taxable value of land and additions on the property. | Land | Improvement |
|---|---|---|---|---|
| 2024 | $9,632 | $165,221 | $74,267 | $90,954 |
| 2023 | $9,278 | $150,790 | $67,780 | $83,010 |
| 2022 | $8,906 | $143,610 | $64,550 | $79,060 |
| 2021 | $8,580 | $138,180 | $62,110 | $76,070 |
| 2020 | $8,396 | $135,690 | $60,990 | $74,700 |
| 2019 | $8,150 | $129,820 | $58,350 | $71,470 |
| 2018 | $7,944 | $126,660 | $56,930 | $69,730 |
| 2017 | $7,783 | $122,390 | $55,010 | $67,380 |
| 2016 | $7,626 | $117,960 | $53,020 | $64,940 |
| 2015 | $7,575 | $111,080 | $49,930 | $61,150 |
| 2014 | $7,428 | $105,790 | $47,550 | $58,240 |
| 2013 | $7,316 | $106,040 | $47,660 | $58,380 |
LC
Seller's Agent in 2025
Lauren Calero
RE/MAX
(630) 420-1220
4 in this area
101 Total Sales
Buyer's Agent in 2025
Lori Jones
Baird Warner
(630) 707-6561
9 in this area
75 Total Sales
Seller Co-Listing Agent in 2022
Robert Jones
Baird Warner
(630) 606-6561
8 in this area
59 Total Sales
CS
Buyer's Agent in 2022
Caroline Senetar
RE/MAX
Source: Midwest Real Estate Data (MRED)
MLS Number: 12318565
APN: 08-30-414-022
Disclaimer: Certain information contained herein is derived from information provided by parties other than Homes.com. All information provided is deemed reliable, but is not guaranteed to be accurate and should be independently verified.
All data is obtained from various sources and may not have been verified by broker or MLS GRID. Supplied Open House Information is subject to change without notice. All information should be independently reviewed and verified for accuracy. Properties may or may not be listed by the office/agent presenting the information. Some IDX listings have been excluded from this website.
Listings courtesy of Midwest Real Estate Data (MRED) as distributed by MLS GRID.
Based on information submitted to the MLS GRID
Ask me questions while you tour the home.