
Chuck Eckberg
RE/MAX Results
(651) 371-9602
179 Total Sales
2 in Dayton
$380K - $475K Price Range
Estimated Value: $659,827
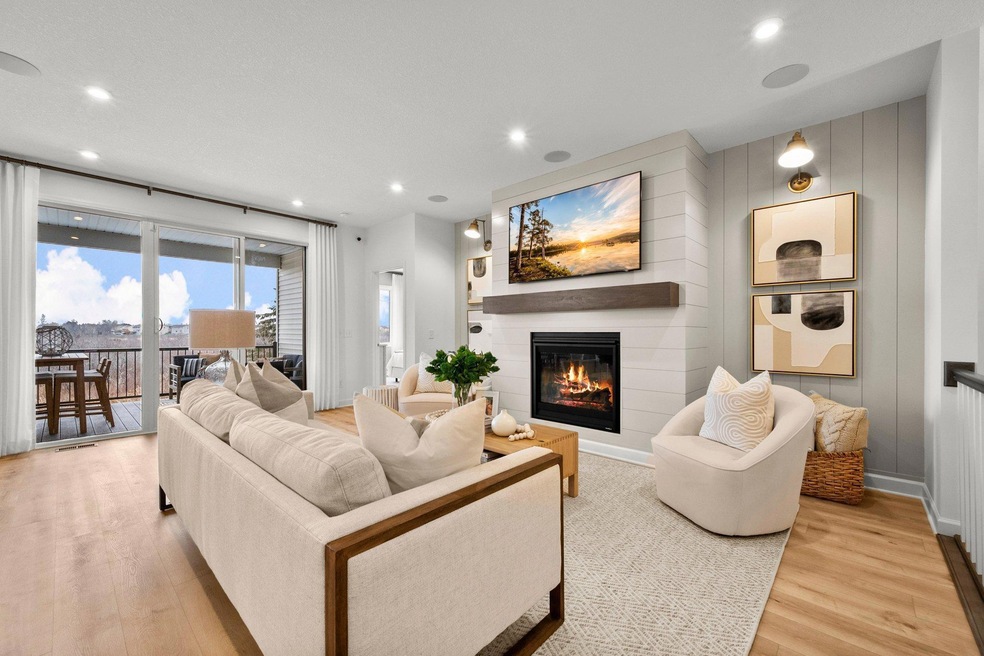
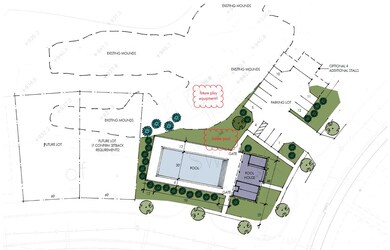
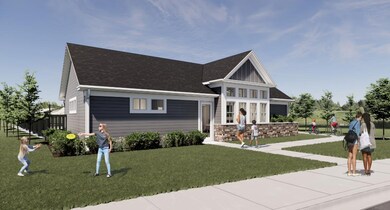
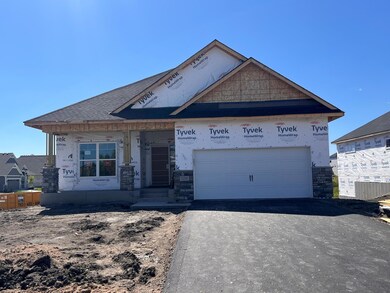
Welcome to Sundance Greens, our newest villa community in Dayton! Residents can kick back and enjoy living within walking distance of the community pool, 9 holes of golf and the Sundance Entertainment Center while the HOA takes care of snow/mow service.
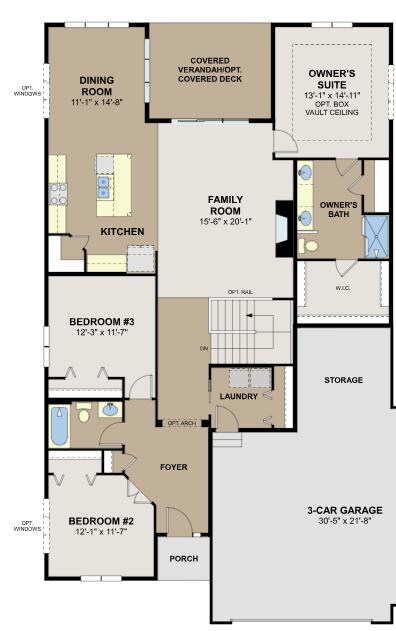
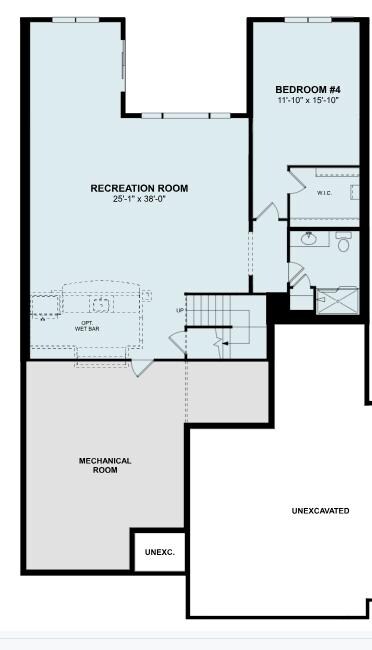
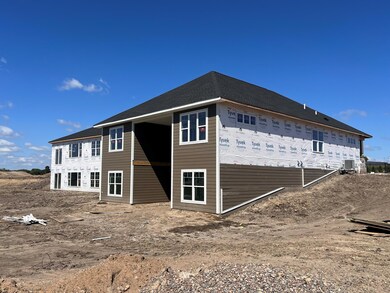
The 'Sycamore II' floorplan offers an open concept kitchen/dining/family room plus three bedrooms and laundry all on the main level. The finished basement features a huge rec room and fourth bedroom/bathroom. Plenty of storage in the tandem garage bay and complete with a covered composite deck overlooking the back yard. Home is pacing for a completion in mid October, please contact agent for a detailed list of designer-selected finishes.
We collect this data history from publicly available records. To have your information removed, we recommend requesting removal directly through your county’s website.
Chuck Eckberg
RE/MAX Results
(651) 371-9602
179 Total Sales
2 in Dayton
$380K - $475K Price Range
Scott Stabeck
Coldwell Banker Realty
(612) 712-7694
180 Total Sales
1 in Dayton
$1,650,000 Price
Jeffrey Steinman
Bridge Realty, LLC
(651) 661-2823
63 Total Sales
1 in Dayton
$566,670 Price
Faye Jacobson
Counselor Realty, Inc
(651) 370-8125
47 Total Sales
1 in Dayton
$399,000 Price
Ben Peters
Real Broker, LLC
(952) 522-6630
168 Total Sales
1 in Dayton
$495,000 Price
Austin Eaton
Real Broker, LLC
(612) 361-4446
163 Total Sales
1 in Dayton
$658,115 Price
We collect this data history from publicly available records. To have your information removed, we recommend requesting removal directly through your county’s website.
| Date | Buyer | Sale Price | Title Company |
|---|---|---|---|
| $670,729 | Trans Ohio Residential Title | ||
| $1,535,882 | None Listed On Document |
We collect this data history from publicly available records. To have your information removed, we recommend requesting removal directly through your county’s website.
| Date | Status | Borrower | Loan Amount |
|---|---|---|---|
| Open | $524,012 |
We collect this data history from publicly available records. To have your information removed, we recommend requesting removal directly through your county’s website.
| Date | Event | Price | List to Sale | Price per Sq Ft |
|---|---|---|---|---|
| 11/06/2024 11/06/24 | Sold | $670,730 | 0.0% | $210 / Sq Ft |
| 09/26/2024 09/26/24 | Pending | -- | -- | -- |
| 09/04/2024 09/04/24 | For Sale | $670,730 | -- | $210 / Sq Ft |
We collect this data history from publicly available records. To have your information removed, we recommend requesting removal directly through your county’s website.
| Year | Tax Paid | Tax Assessment Tax Assessment Total Assessment is a certain percentage of the fair market value that is determined by local assessors to be the total taxable value of land and additions on the property. | Land | Improvement |
|---|---|---|---|---|
| 2025 | $7,150 | $611,300 | $110,000 | $501,300 |
| 2024 | $572 | $42,300 | $42,300 | |
| 2023 | -- | -- |
O
Seller's Agent in 2024
Olivia Osterman
M/I Homes
(763) 586-7279
82 Total Sales
A
Seller Co-Listing Agent in 2024
Andrew Shafer
M/I Homes
(612) 325-2138
171 Total Sales
G
Buyer's Agent in 2024
Gina Jacobsen
Eos Realty, LLC
(651) 442-1084
43 Total Sales
Source: NorthstarMLS
MLS Number: 6597031
APN: 33-120-22-31-0115
Disclaimer: Certain information contained herein is derived from information provided by parties other than Homes.com. All information provided is deemed reliable, but is not guaranteed to be accurate and should be independently verified.
All data is obtained from various sources and may not have been verified by broker or MLS GRID. Supplied Open House Information is subject to change without notice. All information should be independently reviewed and verified for accuracy. Properties may or may not be listed by the office/agent presenting the information. Some IDX listings have been excluded from this website.
Listings courtesy of NorthstarMLS as distributed by MLS GRID.
Based on information submitted to the MLS GRID
Ask me questions while you tour the home.