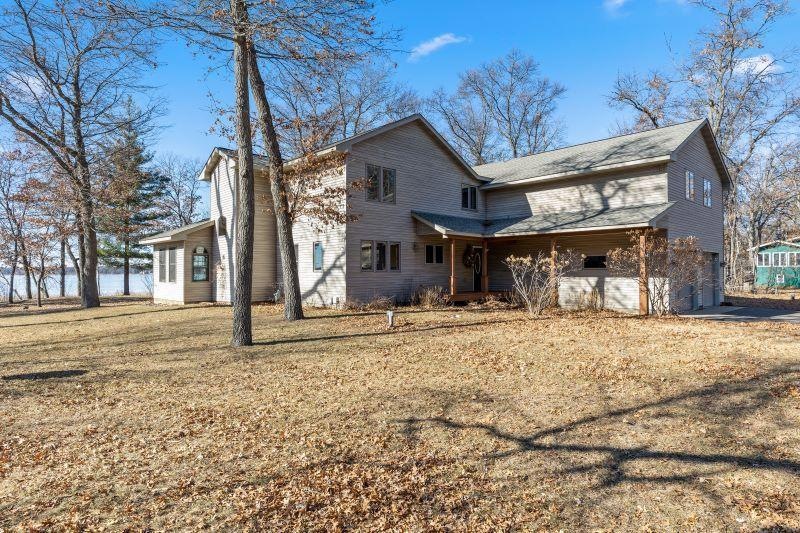
NOT LISTED FOR SALE

15337 Garrett Ln Brainerd, MN 56401

Baxter Area

Estimated Value: $670,000 - $744,000

4 Beds
3 Baths
3,600 Sq Ft
$194/Sq Ft Est. Value

Sale Details

Date Sold: May 22, 2024

Last sale price $589,000 $164 Per Sq Ft

Est. 18% increase in value since last sale

Current estimated payment $4,202 / mo

53 Days on Market

Highlights

  • 142 Feet of Waterfront
  • Beach Access
  • Radiant Floor
  • Brainerd Senior High School Rated 9+
  • 47,045 Sq Ft lot
  • Main Floor Primary Bedroom

About This Home

As of May 2024

All furniture except the dining room set is for sale. Please contact the agent if interested

Last Agent to Sell the Property

Vicki McGinty

Edina Realty, Inc. Listed on: 03/01/2024

Edina Realty, Inc.

Last Buyer's Agent

Hayden Reichenbach

Northland Sotheby's International Realty

Northland Sotheby's International Realty
Create a Home Valuation Report for This Property
The Home Valuation Report is an in-depth analysis detailing your home's value as well as a comparison with similar homes in the area

Home Details

Home Type

  • Single Family

Est. Annual Taxes

  • $4,306

Year Built

  • Built in 2004

Lot Details

  • 1.08 Acre Lot
  • Lot Dimensions are 124x257x140x360
  • 142 Feet of Waterfront
  • Lake Front
  • Irregular Lot
  • Zoning described as Shoreline,Residential-Single Family

Parking

  • 4 Car Attached Garage
  • Tuck Under Garage
  • Insulated Garage
  • Garage Door Opener

Home Design

  • Vinyl Siding

Interior Spaces

  • 3,600 Sq Ft Home
  • 2-Story Property
  • Gas Fireplace
  • Family Room
  • Living Room
  • Dining Room
  • Utility Room Floor Drain
  • Radiant Floor

Kitchen

  • Range
  • Microwave
  • Dishwasher
  • The kitchen features windows

Bedrooms and Bathrooms

  • 4 Bedrooms
  • Primary Bedroom on Main

Laundry

  • Dryer
  • Washer

Basement

  • Partial Basement
  • Block Basement Construction

Outdoor Features

  • Beach Access
  • Porch

Utilities

  • Forced Air Heating and Cooling System
  • Hot Water Heating System
  • 100 Amp Service
  • Water Filtration System
  • Private Water Source
  • Drilled Well
  • Electric Water Heater
  • Water Softener is Owned

Community Details

  • No Home Owners Association
  • Sharilyn Shores Subdivision

Listing and Financial Details

  • Assessor Parcel Number 99360550

Home Details

Home Type

Single Family

Est. Annual Taxes

$4,306

Year Built

Built in 2004

Lot Details

1.08 Acres

Parking

4

Listing Details

  • Type: Residential
  • Property Subtype 1: Single Family Residence
  • Cooling System: Central Air
  • Garage Spaces: 4
  • Accessibility Features: None
  • Fireplaces: 1
  • Water Source: Drilled, Private
  • Year Built: 2004
  • Above Grade Finished Sq Ft: 3600
  • Water Body Name: Red Sand
  • Unit Levels: Two
  • New Construction: No
  • FractionalOwnershipYN: No
  • Rental License?: No
  • Special Features: None
  • Property Sub Type: Detached

Interior Features

  • Basement: Block, Partial
  • Appliances: Dishwasher, Dryer, Electric Water Heater, Water Filtration System, Microwave, Range, Refrigerator, Washer, Water Softener Owned
  • Fireplace Features: Gas
  • Living Area: 3600
  • Fireplace: Yes
  • Basement YN: Yes
  • Dining Room Type: Dining Room, Living Room, Family Room, Kitchen, Bedroom 1, Bedroom 2, Bedroom 3, Bedroom 4, Four Season Porch

Beds/Baths

  • Full Bathrooms: 2
  • Total Bedrooms: 4
  • Three Quarter Bathrooms: 1

Exterior Features

  • Roof: Age 8 Years or Less, Asphalt
  • PoolFeatures: None
  • View: West
  • ConstructionMaterialsDesc: Block,Frame
  • PatioPorchType: Front Porch,Porch
  • Lake Bottom: Hard,Reeds,Undeveloped
  • LakeChain: N
  • Elevation Highpoint to Waterfront Feet: 4-10
  • Waterfront Frontage: 142

Garage/Parking

  • Parking Features: Attached Garage, Detached, Asphalt, Floor Drain, Garage Door Opener, Insulated Garage, Tuckunder Garage

Utilities

  • Heating: Forced Air, Hot Water, Radiant Floor
  • Sewer: Private Sewer
  • Electric: Circuit Breakers, 100 Amp Service
  • Fuel: Natural Gas

Condo/Co-op/Association

  • Association: No
  • Amenities Unit: Ceiling Fan(s),Deck,Kitchen Window,Main Floor Primary Bedroom,Porch,Panoramic View,Sun Room,Tile Floors,Vaulted Ceiling(s),Washer/Dryer Hookup,Wet Bar,Walk-In Closet

Schools

  • Junior High Dist: Brainerd
  • SchoolDistrictPhone: 218-454-6900

Lot Info

  • Waterfront YN: Yes
  • PropertyAttachedYN: No
  • Lot Size: 124x257x140x360
  • Lot Size Sq Ft: 47044.8
  • Land Lease: No
  • Lot Features: Accessible Shoreline, Irregular Lot
  • Additional Parcels: No
  • Zoning Description: Shoreline,Residential-Single Family
  • ResoLotSizeUnits: Acres
  • AssessmentPending: No
  • Yearly/Seasonal: Yearly

Building Info

  • Construction Materials: Vinyl Siding

Tax Info

  • Tax Year: 2023
  • Assessor Parcel Number: 99360550
  • Tax Annual Amount: 4306
  • TaxWithAssessments: 4306.0000

Multi Family

  • WaterfrontFeatures: Lake Front

Ownership History

We collect this data history from publicly available records. To have your information removed, we recommend requesting removal directly through your county’s website.

Date Name Owned For Owner Type

Purchase Details

Listed on
Mar 1, 2024
Closed on
May 16, 2024
Sold by
Bought by
Seller's Agent
Vicki McGinty
Edina Realty, Inc.
Buyer's Agent
Hayden Reichenbach
Northland Sotheby's International Realty
List Price
$589,000
Sold Price
$589,000
Views
112
Current Estimated Value
$697,156

Home Financials for this Owner

Home Financials are based on the most recent Mortgage that was taken out on this home.
Estimated Appreciation
$108,156
Avg. Annual Appreciation
7.85%
Original Mortgage
$471,200
Interest Rate
7.09%
Mortgage Type
New Conventional

Purchase Details

Closed on
Jan 3, 2020
Sold by
Bought by

Purchase Details

Closed on
Aug 14, 2015
Sold by
Bought by
Source: Public Records

Home Values in the Area

Source: Public Records

Average Home Value in this Area


Source: Public Records

Agents Specializing in Brainerd, MN

See All Agents

Purchase History

We collect this data history from publicly available records. To have your information removed, we recommend requesting removal directly through your county’s website.

Date Buyer Sale Price Title Company
$589,000 Elite Title & Escrow
$500 Attorney Only
$355,900 --
Source: Public Records

Mortgage History

We collect this data history from publicly available records. To have your information removed, we recommend requesting removal directly through your county’s website.

Date Status Borrower Loan Amount
Open $477,710
Closed $471,200
Source: Public Records

Property History

We collect this data history from publicly available records. To have your information removed, we recommend requesting removal directly through your county’s website.

Date Event Price List to Sale Price per Sq Ft
05/22/2024 05/22/24 Sold $589,000 0.0% $164 / Sq Ft
04/23/2024 04/23/24 Pending -- -- --
03/01/2024 03/01/24 For Sale $589,000 -- $164 / Sq Ft
Source: NorthstarMLS

Tax History

We collect this data history from publicly available records. To have your information removed, we recommend requesting removal directly through your county’s website.

Year Tax Paid Tax Assessment Tax Assessment Total Assessment is a certain percentage of the fair market value that is determined by local assessors to be the total taxable value of land and additions on the property. Land Improvement
2025 $4,438 $702,700 $122,200 $580,500
2024 $4,212 $662,700 $102,600 $560,100
2023 $4,734 $747,700 $86,200 $661,500
2022 $4,306 $760,600 $95,900 $664,700
2021 $4,260 $513,600 $82,300 $431,300
2020 $4,178 $482,500 $82,400 $400,100
2019 $3,994 $467,100 $71,200 $395,900
2018 $3,230 $449,000 $76,800 $372,200
2017 $3,164 $392,114 $71,648 $320,466
2016 $3,176 $380,400 $61,000 $319,400
2015 $3,078 $357,900 $96,600 $261,300
2014 $1,500 $365,500 $80,800 $284,700
Source: Public Records

Agents Affiliated with this Home

  • Section Image
  • Section Image
See All Agents

Map

Source: NorthstarMLS

MLS Number: 6489991

NorthstarMLS

APN: 991510000010009

Your Personal Tour Guide

Ask me questions while you tour the home.