
Michele Steggell
Allianz Capital Group, Inc.
(657) 385-7371
46 Total Sales
1 in Upland
$585,000 Price
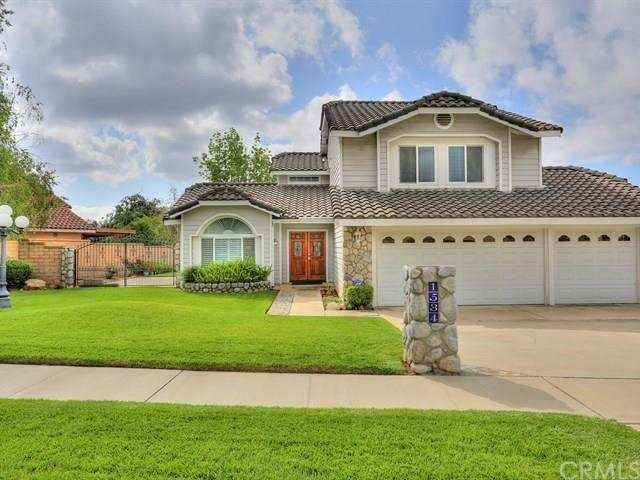
Welcome home to the North Upland neighborhood of Brittany Ridge. This home, located in the acclaimed Upland School District, features a vast array of upgrades. Newly installed hardwood flooring downstairs, new dual pane windows, and plantation shutters welcome you into the high vaulted ceiling formal living and dining room. The kitchen features beautiful granite counter-tops and a breakfast nook that leads to a newly built custom sunroom. This fully permitted sunroom with cooling ceiling fans, is done in Alumawood, and is surrounded with windows that showcase the lush landscape. In addition to the sunroom, this grand backyard has been professionally landscaped and features a newly poured concrete patio, fully covered outdoor Alumawood awning, as well as an area for RV parking. There is a roomy 3-car garage with a home office installed in the 3rd car stall (can be removed). The 4th bedroom has been converted into a grand master suite with an adjoining office/seating area. A stunning home in a prime North Upland location. Solar was also installed in 2014 and has almost completely eliminated an electricity bill!
Last Agent to Sell the Property
Jennifer Acosta
THE ASSOCIATES REALTY GROUP License #01296910 Listed on: 04/07/2015
We collect this data history from publicly available records. To have your information removed, we recommend requesting removal directly through your county’s website.
Michele Steggell
Allianz Capital Group, Inc.
(657) 385-7371
46 Total Sales
1 in Upland
$585,000 Price
Noemy Arellano
Vida Realty
(657) 216-9210
73 Total Sales
2 in Upland
$544K - $750K Price Range
Armando Padilla
Equity Union
(661) 463-8165
145 Total Sales
1 in Upland
$500,000 Price
Laura Dandoy
The Real Estate Resource Group
(626) 784-4821
257 Total Sales
81 in Upland
$120K - $3M Price Range
Erick Guzman
RE/MAX TOP PRODUCERS
(626) 261-7921
60 Total Sales
1 in Upland
$806,000 Price
Eli Strickland
RE/MAX INNOVATIONS
(833) 400-8714
138 Total Sales
2 in Upland
$835,000 Price Range
We collect this data history from publicly available records. To have your information removed, we recommend requesting removal directly through your county’s website.
| Date | Buyer | Sale Price | Title Company |
|---|---|---|---|
| -- | Provident Title Company | ||
| Lopez Felix C | $580,000 | Ticor Title Company | |
| Choi William Sung | -- | None Available | |
| Choi William Sung | -- | None Available | |
| Choi William S | -- | First American Title Company | |
| Choi William | -- | Accommodation | |
| Choi William | $468,500 | Chicago Title Inland Empire | |
| Choi William | -- | Chicago Title Inland Empire | |
| Ickes Scott L | -- | Financial Title & Escrow | |
| Ickes Scott Lane | -- | -- |
We collect this data history from publicly available records. To have your information removed, we recommend requesting removal directly through your county’s website.
| Date | Status | Borrower | Loan Amount |
|---|---|---|---|
| Open | $380,000 | ||
| Closed | Lopez Felix C | $63,522 | |
| Closed | Lopez Felix C | $417,000 | |
| Previous Owner | Choi William S | $400,000 | |
| Previous Owner | Choi William | $360,000 | |
| Previous Owner | Ickes Scott L | $344,000 | |
| Previous Owner | Ickes Scott L | $286,000 | |
| Previous Owner | Ickes Scott L | $198,500 | |
| Previous Owner | Ickes Scott Lane | $200,000 | |
| Previous Owner | Ickes Scott Lane | $183,950 |
We collect this data history from publicly available records. To have your information removed, we recommend requesting removal directly through your county’s website.
| Year | Tax Paid | Tax Assessment Tax Assessment Total Assessment is a certain percentage of the fair market value that is determined by local assessors to be the total taxable value of land and additions on the property. | Land | Improvement |
|---|---|---|---|---|
| 2026 | $7,687 | $711,013 | $245,177 | $465,836 |
| 2025 | $7,687 | $697,072 | $240,370 | $456,702 |
| 2024 | $7,443 | $683,404 | $235,657 | $447,747 |
| 2023 | $7,332 | $670,004 | $231,036 | $438,968 |
| 2022 | $7,175 | $656,867 | $226,506 | $430,361 |
| 2021 | $7,169 | $643,988 | $222,065 | $421,923 |
| 2020 | $6,974 | $637,385 | $219,788 | $417,597 |
| 2019 | $6,951 | $624,887 | $215,478 | $409,409 |
| 2018 | $6,780 | $612,634 | $211,253 | $401,381 |
| 2017 | $6,585 | $600,622 | $207,111 | $393,511 |
| 2016 | $6,348 | $588,845 | $203,050 | $385,795 |
| 2015 | $5,347 | $506,741 | $174,826 | $331,915 |
| 2014 | -- | $496,814 | $171,401 | $325,413 |
JA
Seller's Agent in 2015
Jennifer Acosta
THE ASSOCIATES REALTY GROUP
Buyer's Agent in 2015
LISA LANDA
CENTURY 21 PRIMETIME REALTORS
(909) 376-5029
6 Total Sales
Source: California Regional Multiple Listing Service (CRMLS)
MLS Number: CV15073725
APN: 1005-191-56
Disclaimer: Certain information contained herein is derived from information provided by parties other than Homes.com. All information provided is deemed reliable, but is not guaranteed to be accurate and should be independently verified.
The multiple listing data appearing on this website, or contained in reports produced therefrom, is owned and copyrighted by California Regional Multiple Listing Service, Inc. ("CRMLS") and is protected by all applicable copyright laws. Information provided is for viewer's personal, non-commercial use and may not be used for any purpose other than to identify prospective properties the viewer may be interested in purchasing. All listing data, including but not limited to square footage and lot size is believed to be accurate, but the listing Agent, listing Broker and CRMLS and its affiliates do not warrant or guarantee such accuracy. The viewer should independently verify the listed data prior to making any decisions based on such information by personal inspection and/or contacting a real estate professional.
Based on information from California Regional Multiple Listing Service, Inc. and /or other sources. All data, including all measurements and calculations of area, is obtained from various sources and has not been, and will not be, verified by broker or MLS. All information should be independently reviewed and verified for accuracy. Properties may or may not be listed by the office/agent presenting the information
Ask me questions while you tour the home.