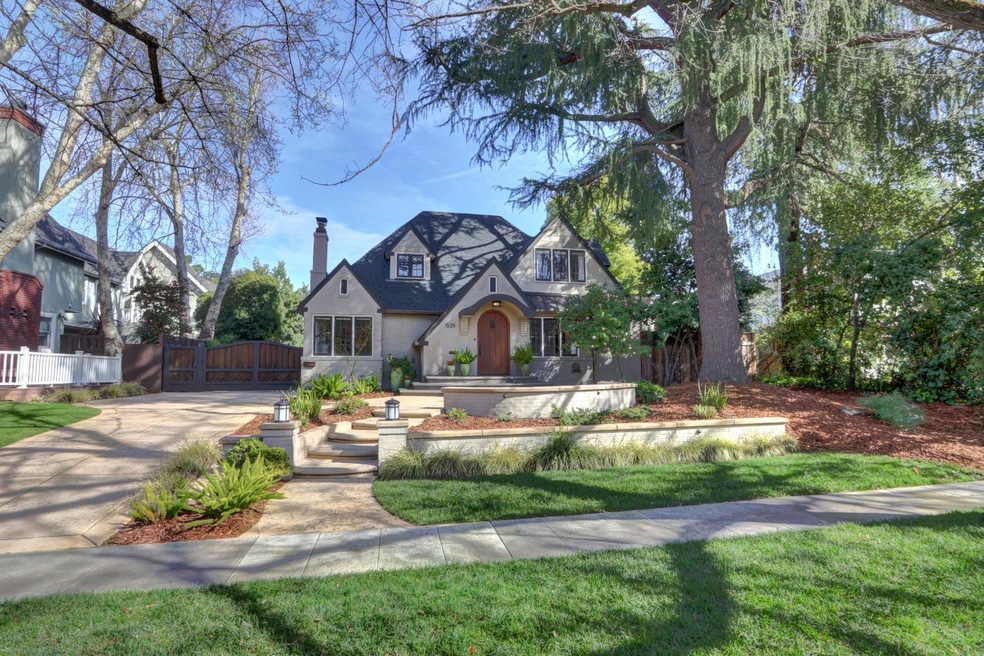
NOT LISTED FOR SALE

Estimated Value: $2,070,378

4 Beds
3 Baths
3,391 Sq Ft
$611/Sq Ft Est. Value

Sale Details

Date Sold: April 17, 2025

Last sale price $2,450,000 $723 Per Sq Ft

Est. 15% decrease in value since last sale

Current estimated payment $12,420 / mo

4 Days on Market

Highlights

  • Guest House
  • Rooftop Deck
  • Two Primary Bedrooms
  • In Ground Pool
  • RV or Boat Parking
  • Custom Home

About This Home

As of April 2025

This beautifully remodeled home with guest house sits on a .28-acre lot on a pretty tree-shaded street. The remodel thoughtfully combines the home's original 1920s charm with modern conveniences and beauty including stunning cathedral ceiling family room and adjoining open kitchen with custom cabinets, a downstairs primary suite with a spectacular bathroom and walk-in closet with ELFA closet system and heated floors. This East Sac gem was carefully remodeled with a spacious layout, many thoughtful amenities and detail, and plenty of light from skylights, solar tubes, and beautiful windows. Enjoy entertaining inside or out. The covered back deck (with privacy curtains, built-in heater, flat screen and speakers) overlooks the pool with waterfalls, solar heating, and a Baja shelf. Relax in the hot tub or sit around the gas firepit looking up at the stars. The 700 sq ft guest house has a living rm, remodeled bath rm, full kitchen, washer/dryer, and large bedroom with walk-in closet. Plenty of parking in finished 2-car garage that also includes EV charger, attic storage, and adjacent carport.

Last Agent to Sell the Property

David Kirrene

Dunnigan, REALTORS License #01115041 Listed on: 03/20/2025

Last Buyer's Agent

Tim Collom

House Real Estate License #01304855

Home Details

Home Type

  • Single Family

Year Built

  • Built in 1924 | Remodeled

Lot Details

  • 12,197 Sq Ft Lot
  • West Facing Home
  • Gated Home
  • Wood Fence
  • Back Yard Fenced
  • Landscaped
  • Sprinklers on Timer

Parking

  • 2 Car Detached Garage
  • 5 Open Parking Spaces
  • 1 Carport Space
  • Rear-Facing Garage
  • Garage Door Opener
  • Driveway
  • RV or Boat Parking

Home Design

  • Custom Home
  • Colonial Architecture
  • Tudor Architecture
  • Flat Roof Shape
  • Brick Exterior Construction
  • Raised Foundation
  • Frame Construction
  • Composition Roof
  • Stucco

Interior Spaces

  • 3,391 Sq Ft Home
  • Wired For Sound
  • Beamed Ceilings
  • Cathedral Ceiling
  • Whole House Fan
  • Ceiling Fan
  • Gas Log Fireplace
  • Double Pane Windows
  • Formal Entry
  • Family Room with Fireplace
  • 2 Fireplaces
  • Combination Kitchen and Living
  • Formal Dining Room
  • Partial Basement
  • Property Views
  • Attic

Kitchen

  • Breakfast Area or Nook
  • Built-In Electric Oven
  • Self-Cleaning Oven
  • Gas Cooktop
  • Range Hood
  • Microwave
  • Plumbed For Ice Maker
  • Dishwasher
  • Kitchen Island
  • Granite Countertops
  • Disposal

Flooring

  • Wood
  • Carpet
  • Radiant Floor
  • Tile

Bedrooms and Bathrooms

  • 4 Bedrooms
  • Primary Bedroom on Main
  • Double Master Bedroom
  • Separate Bedroom Exit
  • Walk-In Closet
  • 3 Full Bathrooms
  • In-Law or Guest Suite
  • Granite Bathroom Countertops
  • Stone Bathroom Countertops
  • Tile Bathroom Countertop
  • Secondary Bathroom Double Sinks
  • Hydromassage or Jetted Bathtub
  • Multiple Shower Heads
  • Separate Shower
  • Window or Skylight in Bathroom
  • Solar Light Tubes
  • Solar Tube

Laundry

  • Laundry Room
  • Laundry on main level
  • Sink Near Laundry
  • Gas Dryer Hookup

Home Security

  • Security Gate
  • Carbon Monoxide Detectors
  • Fire and Smoke Detector

Eco-Friendly Details

  • Energy-Efficient Windows
  • Energy-Efficient Lighting
  • Energy-Efficient Insulation
  • Solar Heating System

Pool

  • In Ground Pool
  • Gunite Pool
  • Solar Heated Spa
  • Fence Around Pool
  • Pool Cover

Outdoor Features

  • Uncovered Courtyard
  • Rooftop Deck
  • Covered Patio or Porch
  • Fire Pit
  • Shed

Additional Homes

  • Guest House

Utilities

  • Central Heating and Cooling System
  • Refrigerated and Evaporative Cooling System
  • Multiple Heating Units
  • Heating System Uses Natural Gas
  • 220 Volts
  • Natural Gas Connected
  • High Speed Internet

Listing and Financial Details

  • Assessor Parcel Number 008-0403-012-0000

Community Details

Overview

  • No Home Owners Association
  • East Sac Subdivision

Building Details

  • Net Lease

Home Details

Home Type

Single Family

Year Built

Built in 1924 | Remodeled

Lot Details

0.28 Acres

Parking

2

Listing Details

  • Property Type: Residential
  • Subtype Description: Custom, Detached
  • Property Subtype 1: Single Family Residence
  • Remodeled Updated: Yes
  • Year Built: 1924
  • Architectural Style: Colonial, Tudor, Vintage
  • Subdivision: East Sac
  • Remodeled/Updated Desc: Bath 6-10YR, Kitchen 6-10YR, Bed 6-10YR, Other-Rmks 6-10YR
  • ResoPropertyType: Residential
  • Special Features: None
  • Property Sub Type: Detached
  • Stories: 0

Interior Features

  • Appliances: Built-In Electric Oven, Free Standing Refrigerator, Gas Cook Top, Hood Over Range, Dishwasher, Disposal, Microwave, Plumbed For Ice Maker, Self/Cont Clean Oven
  • Interior Amenities: Cathedral Ceiling, Skylight Tube, Skylight(s), Formal Entry, Open Beam Ceiling
  • Other Equipment: Audio/Video Prewired, Water Cond Equipment Owned
  • Fireplace Features: Living Room, Family Room, Gas Log
  • Fireplaces: 2
  • Flooring: Carpet, Tile, Wood
  • Master Bathroom Features: Shower Stall(s), Double Sinks, Skylight/Solar Tube, Granite, Tile, Multiple Shower Heads, Walk-In Closet, Window
  • Master Bedroom Features: Ground Floor, Walk-In Closet, Outside Access
  • Total Bathrooms: 3
  • Bathroom Features: Shower Stall(s), Double Sinks, Stone, Jetted Tub, Tile, Window
  • Basement: Partial
  • Dining Room Features: Space in Kitchen, Formal Area
  • Family Room Features: Cathedral/Vaulted, Skylight(s), View, Open Beam Ceiling
  • Kitchen Features: Breakfast Area, Skylight(s), Granite Counter, Island w/Sink, Kitchen/Family Combo
  • Living Room Features: View
  • Room Type: Attic, Master Bathroom, Master Bedrooms 2+, Dining Room, Family Room, Guest Quarters, In Law Apartment, Kitchen, Laundry, Living Room
  • Main Level: Bedroom(s), Living Room, Dining Room, Family Room, Master Bedroom, Full Bath(s), Garage, Kitchen
  • Price Per Square Foot: 722.50
  • Square Footage: 3391.00
  • Window Features: Dual Pane Full

Exterior Features

  • Other Structures: Shed(s), Guest House
  • Construction Materials: Brick, Stucco, Frame
  • Property Faces: West
  • Disclosures/Documents: Transfer Disclosure Statement, Pest Control Report Available
  • Exterior Features: Uncovered Courtyard, Entry Gate, Fire Pit
  • Fencing: Back Yard, Wood
  • Foundation: Raised
  • Home Warranty: No
  • Horse Property: No
  • Listing Price: 2095000.00
  • Lot Features: Auto Sprinkler F&R, Curb(s)/Gutter(s), Shape Regular, Grass Artificial, Landscape Back, Landscape Front
  • New Construction: No
  • Patio And Porch Features: Front Porch, Roof Deck, Covered Patio
  • Pool Features: Built-In, Pool Cover, Fenced, Gunite Construction, Solar Heat
  • Pool: Yes
  • Property Condition: Updated/Remodeled
  • Road Surface Type: Paved
  • Roof: Composition, Flat
  • Spa Features: Spa/Hot Tub Personal
  • Spa: Yes
  • Topography: Level,Trees Many,Level,Trees Many
  • View Description: Other
  • Land Use: Residential
  • Second Unit Kitchen: Yes

Garage/Parking

  • Open Parking Spaces: 5.00
  • Carport Spaces: 1.00
  • Garage Spaces: 2.00
  • Parking Features: Boat Storage, Covered, Detached, Garage Door Opener, Uncovered Parking Space, Garage Facing Rear
  • Driveway/Sidewalks: Gated, Sidewalk/Curb/Gutter, Paved Driveway

Utilities

  • Security: Carbon Mon Detector, Smoke Detector, Security Gate
  • Sewer: In & Connected, Public Sewer
  • Utilities: Electric, Internet Available, Natural Gas Connected
  • Cooling: Ceiling Fan(s), Central, Whole House Fan
  • Electric: 220 Volts
  • Heating: Central, Radiant Floor, Fireplace(s), Solar Heating, MultiUnits, Natural Gas
  • Laundry Features: Sink, Gas Hook-Up, Ground Floor, Inside Room
  • Water Source: Meter Required, Public

Condo/Co-op/Association

  • Association: No
  • Senior Community: No

Fee Information

  • Land Lease: No

Schools

  • Senior High School District: Sacramento Unified

Lot Info

  • Zoning: R-1
  • Irrigation: Public District, Meter Required
  • Lot Size Acres: 0.2800
  • Lot Size Sq Ft: 12197.00
  • ResoLotSizeUnits: Acres

Green Features

  • Energy Efficient: Insulation, Lighting, Windows

Rental Info

  • Lease Type: Net

Multi Family

  • Unit 2 Partial Bathrooms: 0
  • Unit 2 Description: Walk-in closet & laundry
  • Unit 2 Occupied: No
  • Unit 2 Type: Detached

Tax Info

  • Assessor Parcel Number: 008-0403-012-0000
  • Bonds/Assessments/Taxes Description: Transfer Tax County, Transfer Tax City
  • Bonds/Assessments/Taxes: Yes

MLS Schools

  • School District (County): Sacramento

Ownership History

We collect this data history from publicly available records. To have your information removed, we recommend requesting removal directly through your county’s website.

Date Name Owned For Owner Type

Purchase Details

Listed on
Mar 20, 2025
Closed on
May 15, 2025
Sold by
Bought by
Seller's Agent
David Kirrene
Dunnigan, REALTORS
Buyer's Agent
Tim Collom
House Real Estate
List Price
$2,095,000
Sold Price
$2,450,000
Premium/Discount to List
$355,000
16.95%
Views
82
Current Estimated Value
$2,070,378

Home Financials for this Owner

Home Financials are based on the most recent Mortgage that was taken out on this home.
Estimated Appreciation
-$379,622
Avg. Annual Appreciation
-12.51%
Original Mortgage
$766,000
Outstanding Balance
$756,909
Interest Rate
6.62%
Mortgage Type
New Conventional
Estimated Equity
$1,313,469

Purchase Details

Listed on
Mar 20, 2025
Closed on
Apr 10, 2025
Sold by
Bought by
Seller's Agent
David Kirrene
Dunnigan, REALTORS
Buyer's Agent
Tim Collom
House Real Estate
List Price
$2,095,000
Sold Price
$2,450,000
Premium/Discount to List
$355,000
16.95%
Views
82

Home Financials for this Owner

Home Financials are based on the most recent Mortgage that was taken out on this home.
Original Mortgage
$766,000
Outstanding Balance
$756,909
Interest Rate
6.62%
Mortgage Type
New Conventional
Estimated Equity
$1,313,469

Purchase Details

Listed on
Jan 10, 2014
Closed on
Mar 4, 2014
Sold by
Bought by
Seller's Agent
David Kirrene
Dunnigan, REALTORS
Buyer's Agent
David Kirrene
Dunnigan, REALTORS
List Price
$750,000
Sold Price
$685,000
Premium/Discount to List
-$65,000
-8.67%

Home Financials for this Owner

Home Financials are based on the most recent Mortgage that was taken out on this home.
Avg. Annual Appreciation
12.19%
Original Mortgage
$417,000
Interest Rate
4.18%
Mortgage Type
New Conventional

Purchase Details

Closed on
Mar 22, 2013
Sold by
Bought by

Purchase Details

Closed on
Mar 4, 2013
Sold by
Bought by
Source: Public Records
Create a Home Valuation Report for This Property
The Home Valuation Report is an in-depth analysis detailing your home's value as well as a comparison with similar homes in the area

Home Values in the Area

Source: Public Records

Average Home Value in this Area


Source: Public Records

Purchase History

We collect this data history from publicly available records. To have your information removed, we recommend requesting removal directly through your county’s website.

Date Buyer Sale Price Title Company
-- Fidelity National Title Compan
$2,450,000 Stewart Title Of California
$685,000 Stewart Title Sacramento
-- None Available
-- None Available
Source: Public Records

Mortgage History

We collect this data history from publicly available records. To have your information removed, we recommend requesting removal directly through your county’s website.

Date Status Borrower Loan Amount
Open $766,000
Previous Owner $417,000
Source: Public Records

Property History

We collect this data history from publicly available records. To have your information removed, we recommend requesting removal directly through your county’s website.

Date Event Price List to Sale Price per Sq Ft Prior Sale
04/17/2025 04/17/25 Sold $2,450,000 +16.9% $723 / Sq Ft
03/24/2025 03/24/25 Pending -- -- --
03/20/2025 03/20/25 For Sale $2,095,000 +205.8% $618 / Sq Ft
03/20/2014 03/20/14 Sold $685,000 -8.7% $327 / Sq Ft View Prior Sale
02/04/2014 02/04/14 Pending -- -- --
01/10/2014 01/10/14 For Sale $750,000 -- $357 / Sq Ft
Source: MetroList

Tax History

We collect this data history from publicly available records. To have your information removed, we recommend requesting removal directly through your county’s website.

Year Tax Paid Tax Assessment Tax Assessment Total Assessment is a certain percentage of the fair market value that is determined by local assessors to be the total taxable value of land and additions on the property. Land Improvement
2025 $13,663 $1,164,087 $459,692 $704,395
2024 $13,471 $1,141,263 $450,679 $690,584
2023 $13,154 $1,118,887 $441,843 $677,044
2022 $12,936 $1,096,949 $433,180 $663,769
2021 $12,318 $1,075,441 $424,687 $650,754
2020 $12,431 $1,064,415 $420,333 $644,082
2019 $12,253 $1,043,545 $412,092 $631,453
2018 $11,934 $1,023,084 $404,012 $619,072
2017 $11,771 $1,003,025 $396,091 $606,934
2016 $10,984 $934,339 $388,325 $546,014
2015 $8,296 $698,685 $382,492 $316,193
2014 $1,797 $131,017 $30,382 $100,635
Source: Public Records

Agents Affiliated with this Home

  • Section Image
  • Section Image
  • Section Image
See All Agents

Map

Source: MetroList

MLS Number: 225032541

MetroList

APN: 008-0403-012

Your Personal Tour Guide

Ask me questions while you tour the home.