
Eli Troyer
Kaufman Realty & Auction, LLC
(234) 299-1738
422 Total Sales
29 in Wooster
$12K - $850K Price Range
Estimated Value: $233,000 - $290,779
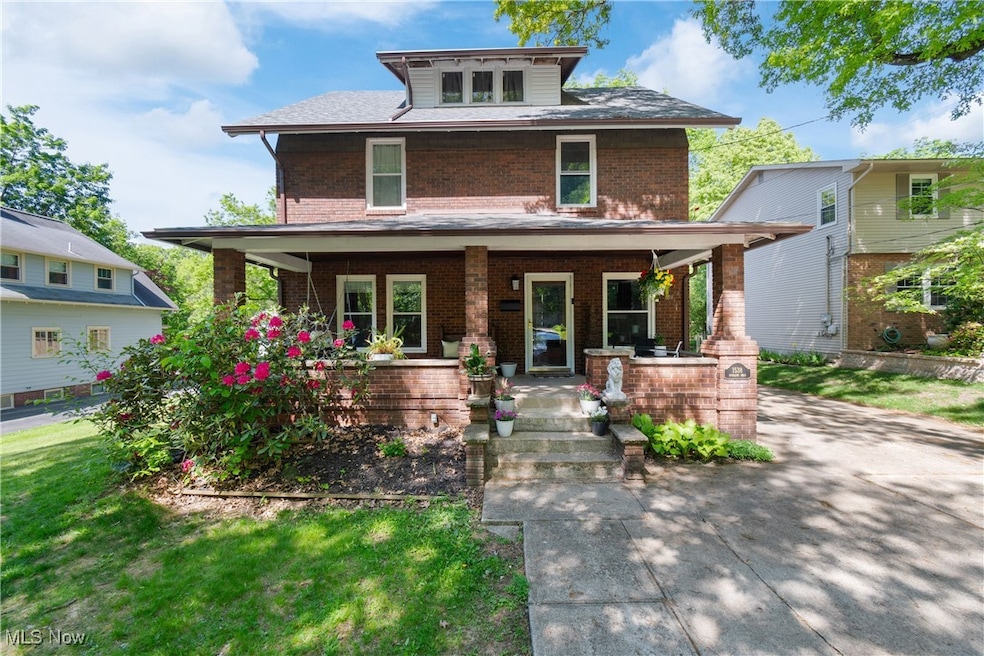
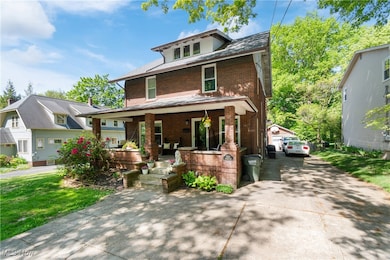
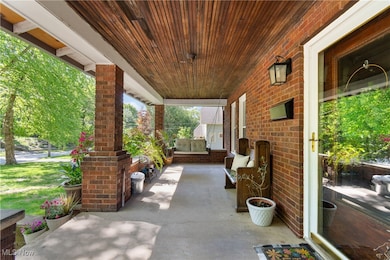
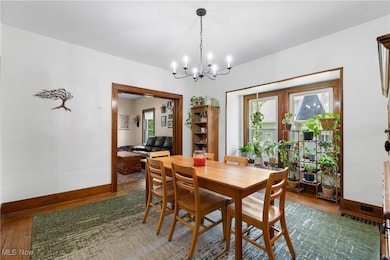
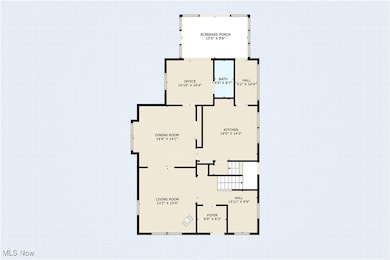
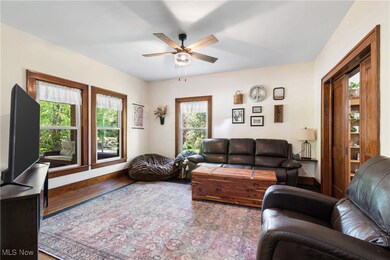
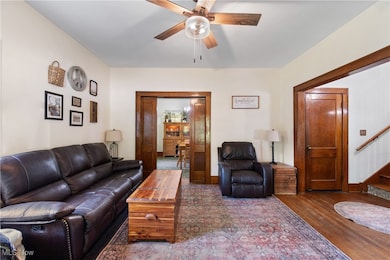
Step into timeless charm with this beautifully maintained home located in the heart of Wooster. Featuring rich hardwood floors, original woodwork, and a welcoming layout, this home effortlessly blends historic detail with everyday comfort. The inviting entryway opens to a sunlit living space and a traditional staircase that adds character and warmth. With three spacious bedrooms and a finished attic there’s plenty of room for guests, offering a relaxing retreat with multiple windows and a neutral color palette. Enjoy the best of outdoor living on the private balcony that overlooks the backyard-perfect for morning coffee or evening relaxation. The list of recent updates is long including a complete bathroom and kitchen remodel. Located just minutes from shopping, dining, and downtown Wooster, this home offers the rare combination of privacy, charm, and convenience. Don't miss your chance to own a slice of tranquility with quick access to everything you need. Central Air is being installed in the coming weeks.
Last Agent to Sell the Property
The Danberry Co. Brokerage Email: melaniedrouhard@danberry.com 330-465-0180 License #2021003554 Listed on: 05/22/2025
Co-Listed By
Keller Williams Legacy Group Realty Brokerage Email: melaniedrouhard@danberry.com 330-465-0180 License #2022003274
We collect this data history from publicly available records. To have your information removed, we recommend requesting removal directly through your county’s website.
Eli Troyer
Kaufman Realty & Auction, LLC
(234) 299-1738
422 Total Sales
29 in Wooster
$12K - $850K Price Range
Joseph Chupp
RE/MAX Showcase
(234) 299-1747
132 Total Sales
29 in Wooster
$3K - $449K Price Range
Shelly Booth
Coldwell Banker Schmidt Realty
(234) 386-8656
63 Total Sales
1 in Wooster
$120,000 Price
Kyle Cutler
EXP Realty, LLC.
(440) 732-4178
235 Total Sales
1 in Wooster
$245,000 Price
Laura Petek
Real of Ohio
(440) 597-3674
171 Total Sales
2 in Wooster
$85K - $520K Price Range
Amy Marinello
Berkshire Hathaway HomeServices Professional Realty
(234) 299-1728
352 Total Sales
176 in Wooster
$35K - $1.1M Price Range
We collect this data history from publicly available records. To have your information removed, we recommend requesting removal directly through your county’s website.
| Date | Buyer | Sale Price | Title Company |
|---|---|---|---|
| $235,000 | None Listed On Document | ||
| $170,000 | None Listed On Document | ||
| -- | -- |
We collect this data history from publicly available records. To have your information removed, we recommend requesting removal directly through your county’s website.
| Date | Status | Borrower | Loan Amount |
|---|---|---|---|
| Open | $226,775 | ||
| Previous Owner | $120,000 | ||
| Previous Owner | $100,000 | ||
| Previous Owner | $97,500 |
We collect this data history from publicly available records. To have your information removed, we recommend requesting removal directly through your county’s website.
| Date | Event | Price | List to Sale | Price per Sq Ft | Prior Sale |
|---|---|---|---|---|---|
| 08/18/2025 08/18/25 | Sold | $235,000 | -5.6% | $92 / Sq Ft | |
| 07/16/2025 07/16/25 | Pending | -- | -- | -- | |
| 07/04/2025 07/04/25 | Price Changed | $249,000 | -4.2% | $98 / Sq Ft | |
| 06/20/2025 06/20/25 | Price Changed | $259,900 | -3.4% | $102 / Sq Ft | |
| 06/06/2025 06/06/25 | Price Changed | $269,000 | -3.6% | $106 / Sq Ft | |
| 05/22/2025 05/22/25 | For Sale | $279,000 | +64.1% | $110 / Sq Ft | |
| 11/17/2023 11/17/23 | Sold | $170,000 | -8.1% | $49 / Sq Ft | View Prior Sale |
| 10/25/2023 10/25/23 | Pending | -- | -- | -- | |
| 10/11/2023 10/11/23 | Price Changed | $184,900 | -5.1% | $54 / Sq Ft | |
| 10/02/2023 10/02/23 | Price Changed | $194,900 | -2.1% | $57 / Sq Ft | |
| 09/28/2023 09/28/23 | Price Changed | $199,000 | -0.5% | $58 / Sq Ft | |
| 09/15/2023 09/15/23 | Price Changed | $199,900 | -9.1% | $58 / Sq Ft | |
| 09/05/2023 09/05/23 | Price Changed | $219,900 | -8.3% | $64 / Sq Ft | |
| 08/18/2023 08/18/23 | For Sale | $239,900 | -- | $70 / Sq Ft |
We collect this data history from publicly available records. To have your information removed, we recommend requesting removal directly through your county’s website.
| Year | Tax Paid | Tax Assessment Tax Assessment Total Assessment is a certain percentage of the fair market value that is determined by local assessors to be the total taxable value of land and additions on the property. | Land | Improvement |
|---|---|---|---|---|
| 2025 | $3,239 | $78,930 | $18,290 | $60,640 |
| 2024 | $3,263 | $78,930 | $18,290 | $60,640 |
| 2023 | $3,276 | $78,930 | $18,290 | $60,640 |
| 2022 | $2,549 | $57,610 | $13,350 | $44,260 |
| 2021 | $2,629 | $57,610 | $13,350 | $44,260 |
| 2020 | $2,492 | $57,610 | $13,350 | $44,260 |
| 2019 | $1,540 | $37,700 | $12,830 | $24,870 |
| 2018 | $1,544 | $37,700 | $12,830 | $24,870 |
| 2017 | $1,546 | $37,700 | $12,830 | $24,870 |
| 2016 | $1,585 | $36,260 | $12,340 | $23,920 |
| 2015 | $1,556 | $36,260 | $12,340 | $23,920 |
| 2014 | $1,557 | $36,260 | $12,340 | $23,920 |
| 2013 | $2,208 | $38,620 | $12,360 | $26,260 |
Seller's Agent in 2025
Melanie Drouhard
The Danberry Co.
(330) 465-0180
42 Total Sales
A
Seller Co-Listing Agent in 2025
Adelia Thompson
Keller Williams Legacy Group Realty
(330) 641-2797
8 Total Sales
Buyer's Agent in 2025
Scott Davis
Cutler Real Estate
(330) 465-4614
125 Total Sales
J
Buyer Co-Listing Agent in 2025
Joe Daugherty
Cutler Real Estate
(330) 465-7839
5 Total Sales
Seller's Agent in 2023
Nancy George
RE/MAX Crossroads
(216) 225-7773
52 Total Sales
J
Seller Co-Listing Agent in 2023
Jennifer George
Deleted Agent
Source: MLS Now
MLS Number: 5123922
APN: 68-00118-000
Disclaimer: Certain information contained herein is derived from information provided by parties other than Homes.com. All information provided is deemed reliable, but is not guaranteed to be accurate and should be independently verified.
IDX information is provided exclusively for personal, non-commercial use, and may not be used for any purpose other than to identify prospective properties consumers may be interested in purchasing. Information is deemed reliable but not guaranteed.
Ask me questions while you tour the home.