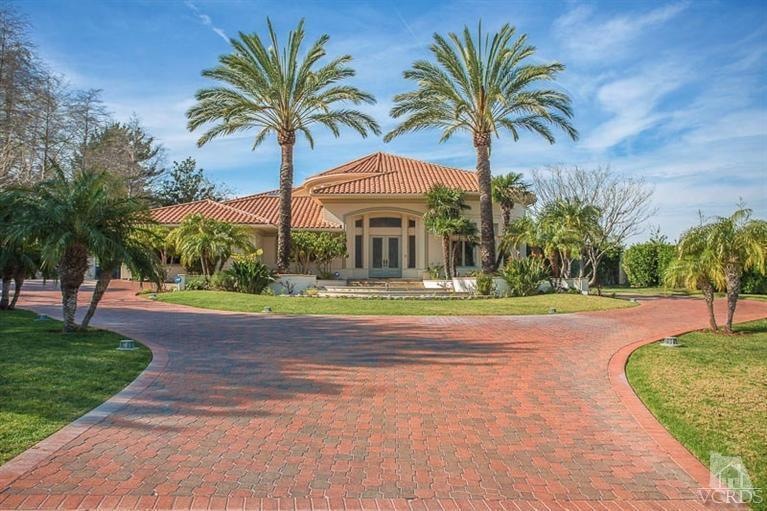
NOT LISTED FOR SALE

1539 Via Aracena Camarillo, CA 93010

Estimated Value: $2,643,000 - $3,701,000

4 Beds
4.5 Baths
6,005 Sq Ft
$515/Sq Ft Est. Value

Sale Details

Date Sold: January 26, 2016

Last sale price $2,000,000 $333 Per Sq Ft

Est. 55% increase in value since last sale

Current estimated payment $19,103 / mo

351 Days on Market

Highlights

  • On Golf Course
  • Wine Cellar
  • Gourmet Kitchen
  • Adolfo Camarillo High School Rated A-
  • Pebble Pool Finish
  • Primary Bedroom Suite

About This Home

As of January 2016

Architecturally Extravagant 2 story, Custom Masterpiece in Spanish Hills. Breathtaking Panoramic VIEWS from nearly every room of Topa Topa Mountains. Grand Foyer w/Gorgeous Custom Glass entry doors, magnificent circular staircase, tumbled stone flooring thruout most of downstairs, fully equipped Gourmet kitchen w/Professional Viking appliances & granite island, breakfast room, full wet bar opening to immense Family Room w/built-in entertainment center & impressive coffered ceilings, charming inner courtyard w/fountain, lrg study/office w/built-ins, private guest quarters w/full bath, dramatic Formal Living Room & Dining Room. Upstairs offers 2 addtl family bedrooms w/own bathrooms & Views, Sumptuous Master Suite w/fireplace, skylight dressing area, his/her closets, king-sized steam shower & Spa Tub, & unbelievable private viewing balcony. Entertainers paradise w/Pool, Spa, Waterfall & Pond, BBQ Center, exterior Fireplace & sunken Firepit. So much more awaits in this Majestic Estate.

Last Agent to Sell the Property

Nate Harimoto

Aviara Real Estate License #00980556 Listed on: 02/09/2015

Co-Listed By

Shane Haas

Aviara Real Estate

Last Buyer's Agent

Desti & Michelle Group

RE/MAX Gold Coast-Beach Marina Office License #01395438

RE/MAX Gold Coast-Beach Marina Office

Home Details

Home Type

  • Single Family

Year Built

  • Built in 1997 | Remodeled

Lot Details

  • 1.01 Acre Lot
  • On Golf Course
  • Wrought Iron Fence
  • Block Wall Fence
  • Landscaped
  • Sprinkler System
  • Lawn
  • Property is zoned RE-1AC

HOA Fees

  • $170 Monthly HOA Fees

Parking

  • 4 Car Direct Access Garage
  • Parking Storage or Cabinetry
  • Side Facing Garage
  • Garage Door Opener
  • Circular Driveway
  • Guest Parking
  • Golf Cart Parking

Property Views

  • Panoramic
  • Golf Course
  • Mountain
  • Hills

Home Design

  • Spanish Architecture
  • Slab Foundation
  • Spanish Tile Roof
  • Wood Siding

Interior Spaces

  • 6,005 Sq Ft Home
  • 2-Story Property
  • Open Floorplan
  • Wet Bar
  • Wired For Sound
  • Built-In Features
  • Beamed Ceilings
  • Coffered Ceiling
  • Ceiling height of 9 feet or more
  • Recessed Lighting
  • Gas Log Fireplace
  • Double Pane Windows
  • Custom Window Coverings
  • Double Door Entry
  • Sliding Doors
  • Wine Cellar
  • Family Room with Fireplace
  • Living Room with Fireplace
  • Breakfast Room
  • Formal Dining Room
  • Home Office

Kitchen

  • Gourmet Kitchen
  • Dumbwaiter
  • Open to Family Room
  • Gas Cooktop
  • Range Hood
  • Microwave
  • Dishwasher
  • Kitchen Island
  • Granite Countertops
  • Ceramic Countertops
  • Disposal

Flooring

  • Carpet
  • Stone
  • Travertine

Bedrooms and Bathrooms

  • 4 Bedrooms
  • Main Floor Bedroom
  • Fireplace in Primary Bedroom
  • Primary Bedroom Suite
  • Walk-In Closet
  • Dressing Area
  • Powder Room
  • Maid or Guest Quarters
  • Double Vanity
  • Bathtub with Shower
  • Shower
  • Steam Shower

Laundry

  • Laundry Room
  • Laundry on upper level

Home Security

  • Security System Owned
  • Security Lights
  • Carbon Monoxide Detectors
  • Fire and Smoke Detector

Pool

  • Pebble Pool Finish
  • In Ground Pool
  • Heated Spa
  • In Ground Spa

Outdoor Features

  • Balcony
  • Covered Patio or Porch
  • Outdoor Fireplace
  • Fire Pit
  • Outdoor Grill
  • Rain Gutters

Utilities

  • Forced Air Zoned Heating and Cooling System
  • Furnace
  • Municipal Utilities District Water

Community Details

  • Spanish Hills HOA
  • Spanish Hills 1 422701 Subdivision
  • Property managed by CPM
  • Greenbelt

Listing and Financial Details

  • Assessor Parcel Number 1520281135

Home Details

Home Type

Single Family

Year Built

Built in 1997 | Remodeled

Lot Details

1.01 Acres

HOA Fees

$170 per month

Parking

4

Listing Details

  • Unit Levels: Two
  • Property Sub Type: Single Family Residence
  • Prop. Type: Residential
  • Year Built: 1997
  • Lot Size Acres: 1.01
  • Co List Office Mls Id: CB1231001
  • Co List Office Phone: 805-418-2500
  • Subdivision Name: Spanish Hills 1 - 422701
  • Directions: 101 Freeway, exit Springville Drive, North up Springville which turns into Ponderosa Drive. Left onto Camino Tierra Santa, Left onto Crestview, Right onto Calle Tierra, Right onto Via Terrado, and Left onto Via Aracena.
  • Architectural Style: Spanish
  • New Construction: No
  • General Property Information:Zoning2: RE-1AC
  • Property Info:View: Yes
  • Property Info:Pool: Yes
  • Property Info:Spa: Yes
  • Property Info:Fireplace: Yes
  • Levels:Two: Yes
  • Cooking Appliances:Microwave: Yes
  • Doors:Sliding Glass Door(s): Yes
  • Exterior Construction:Wood2: Yes
  • Foundation:Concrete Slab: Yes
  • Flooring:Carpet: Yes
  • View Type:Mountain View: Yes
  • Cooling Type:Central AC: Yes
  • Cooling Type:Air Conditioning: Yes
  • Eating Areas:Formal Dining Room: Yes
  • Flooring:Stone2: Yes
  • General Property Information:Construction Status: Unknown
  • Pool Construction:In Ground: Yes
  • Lot Description:Landscaped: Yes
  • Sprinklers:Sprinkler System: Yes
  • Fencing:Block Wall: Yes
  • Spa Construction:In Ground2: Yes
  • Windows:Double Pane Windows: Yes
  • Cooking Appliances:Range Hood: Yes
  • Pool Description:Private Pool: Yes
  • Water:DistrictPublic: Yes
  • View Type:Hills View: Yes
  • Appliances Refrigerators: Yes
  • Security Safety:Carbon Monoxide Detector(s): Yes
  • Security Safety:Smoke Detector: Yes
  • Property Condition:UpdatedRemodeled: Yes
  • Fencing:Wrought Iron: Yes
  • Cooking Appliances:Cooktop - Gas: Yes
  • Doors:Double Door Entry: Yes
  • Rooms:StudyOffice: Yes
  • Windows:CustomWindow Coverings: Yes
  • Windows:DrapesCurtains: Yes
  • Patio Features:Covered: Yes
  • Laundry Locations:Individual Room: Yes
  • Flooring:Travertine2: Yes
  • Rooms:Guest Room: Yes
  • Lot Description:Lawn: Yes
  • Lot Description:Gutters: Yes
  • Eating Areas:Breakfast Room: Yes
  • Other Property Features:High Ceilings 9 Ft: Yes
  • Roofing:Spanish Clay Tile: Yes
  • Rooms:Formal Entry: Yes
  • Patio Features:Slab2: Yes
  • Other Property Features:Balcony: Yes
  • Spa Description:Private Spa: Yes
  • Laundry Locations:Upper Level: Yes
  • Cooling Type:Zoned AC: Yes
  • Lot Description:Exterior Security Lights: Yes
  • View Type:Golf Course View: Yes
  • Other Property Features:Barbeque Private: Yes
  • Spa Description:Heated2: Yes
  • Rooms:Wine Cellar: Yes
  • Pool Construction:Pebble: Yes
  • Patio Features:Rock Stone: Yes
  • Security Safety:Security System Owned: Yes
  • Lot Location:On Golf Course: Yes
  • View Type:Panoramic View: Yes
  • General Property Information:Property Attached: No
  • Special Features: VirtualTour
  • Stories: 0

Interior Features

  • Appliances: Dishwasher, Garbage Disposal, Refrigerator
  • Fireplace Features: Fire Pit, Outside, Exterior, Family Room, Living Room, Gas
  • Flooring: Carpet, Stone, Travertine
  • Interior Amenities: Beamed Ceiling(s), Built-Ins, Coffered Ceiling(s), Dumbwaiter, High Ceilings (9 Ft+), Open Floor Plan, Recessed Lighting, Surround Sound Wired, Wet Bar, Granite Counters, Pantry, Formal Dining Room
  • Spa Features: Heated, Private Spa, In Ground
  • Private Spa: Yes
  • Accessibility Features: None
  • Full Bathrooms: 4
  • Half Bathrooms: 1
  • Total Bedrooms: 4
  • Door Features: Double Door Entry, Sliding Glass Door(s)
  • Fireplace: Yes
  • Living Area: 6005.0
  • Window Features: Custom/Window Coverings, Double Pane Windows, Drapes/Curtains
  • ResoLivingAreaSource: PublicRecords
  • Appliances:Garbage Disposal: Yes
  • Kitchen Features:Granite Counters: Yes
  • Fireplace Location:Living Room3: Yes
  • Fireplace Fuel:Gas Wood: Yes
  • Appliances Dishwasher: Yes
  • Fireplace Fuel:Gas4: Yes
  • Kitchen Features:Island: Yes
  • Kitchen Features Pantry: Yes
  • Fireplace Location:Family Room2: Yes
  • Fireplace Location:Master Bedroom2: Yes
  • Bedroom Features:Master Suite: Yes
  • Bathroom Features:Shower Over Tub: Yes
  • Bathroom Features:Shower Tub: Yes
  • Kitchen Features:Open to Family Room: Yes
  • Bedroom Features:Walk-In Closet: Yes
  • Bathroom Features:Double Vanity(s): Yes
  • Kitchen Features:Gourmet Kitchen: Yes
  • Bathroom Features:Shower Stall: Yes
  • Interior Features:Built-Ins2: Yes
  • Interior Features:Recessed Lighting: Yes
  • Interior Features:Surround Sound Wired: Yes
  • Interior Features:High Ceilings (9 Ft): Yes
  • Bathroom Features:Powder Room: Yes
  • Interior Features:Open Floor Plan: Yes
  • Bedroom Features:Main Floor Bedroom: Yes
  • Interior Features:Beamed Ceiling(s): Yes
  • Interior Features:Wet Bar: Yes
  • Bathroom Features:Steam Shower: Yes
  • Bedroom Features:Dressing Area: Yes
  • Interior Features:Coffered Ceiling(s): Yes
  • Kitchen Features:Ceramic Counters: Yes
  • Fireplace Features:Fire Pit: Yes
  • Fireplace Location:Exterior: Yes
  • Interior Features:Dumbwaiter: Yes

Exterior Features

  • Fencing: Block Wall, Wrought Iron
  • Property Condition: Updated/Remodeled
  • View: Golf Course View, Hills View, Mountain View
  • Lot Features: Exterior Security Lights, Gutters, Landscaped, Lawn, On Golf Course
  • Pool Features: Private Pool
  • Pool Private: Yes
  • View: Yes
  • Construction Type: Wood, Other
  • Exterior Features: Balcony
  • Foundation Details: Concrete Slab
  • Patio And Porch Features: Covered, Rock, Stone, Slab
  • Roof: Spanish Clay Tile

Garage/Parking

  • Parking Features: Attached, Oversized
  • ParkingSpacesInformationRV: No
  • ParkingSpacesInformationTotalGarageSpaces: 4.0
  • Attached Garage: Yes
  • Garage Spaces: 4.0
  • Parking Type:Garage Attached: Yes
  • Parking Type:Garage: Yes
  • Parking Type:Oversized: Yes
  • Parking Type:Parking for Guests: Yes
  • Parking Type:Parking for Guests Onsite: Yes
  • Parking Features:Direct Garage Access: Yes
  • Parking Features:Garage Door Opener: Yes
  • Parking Features:Built-In Storage: Yes
  • Parking Features:Driveway - Pavers: Yes
  • Parking Type:Garage - Side Entry: Yes
  • Parking Features:Circular Driveway: Yes
  • Parking Type:Golf Cart: Yes

Utilities

  • Cooling: Air Conditioning, Central A/C, Zoned A/C
  • Heating Yn: Yes
  • Heating: Central Furnace, Forced Air, Zoned
  • Laundry Features: Individual Room, Upper Level
  • Security: Carbon Monoxide Detector(s), Security System Owned, Smoke Detector
  • Water Source: District/Public
  • Heating Type:Forced Air: Yes
  • Heating Type:Central Furnace: Yes
  • Heating Type:Zoned: Yes

Condo/Co-op/Association

  • HOAInformationHOA: Yes
  • Association Name: Spanish Hills HOA
  • Management Company Name: CPM
  • Management Company Phone: (805) 987-8945
  • Amenities: Greenbelt/Park
  • Association Fee: 170
  • Association Fee Frequency: Monthly
  • Association Name: Spanish Hills HOA
  • Association: Yes

Association/Amenities

  • Association Amenities:GreenbeltPark: Yes

Schools

  • Junior High Dist: Pleasant Valley

Lot Info

  • Lot Size Sq Ft: 43996.0
  • Parcel #: 1520281135
  • ResoLotSizeUnits: Acres

Tax Info

  • Tax Map Number: 523

Ownership History

We collect this data history from publicly available records. To have your information removed, we recommend requesting removal directly through your county’s website.

Date Name Owned For Owner Type

Purchase Details

Listed on
Feb 9, 2015
Closed on
Dec 28, 2015
Sold by
Bought by
Seller's Agent
Nate Harimoto
Aviara Real Estate
Buyer's Agent
Desti & Michelle Group
RE/MAX Gold Coast-Beach Marina Office
List Price
$2,000,000
Sold Price
$2,000,000
Current Estimated Value
$3,094,244

Home Financials for this Owner

Home Financials are based on the most recent Mortgage that was taken out on this home.
Estimated Appreciation
$1,094,244
Avg. Annual Appreciation
4.26%

Purchase Details

Closed on
May 22, 2006
Sold by
Bought by

Purchase Details

Closed on
Jun 25, 2004
Sold by
Bought by

Home Financials for this Owner

Home Financials are based on the most recent Mortgage that was taken out on this home.
Original Mortgage
$750,000
Interest Rate
0.0629%
Mortgage Type
New Conventional

Purchase Details

Closed on
Feb 25, 2004
Sold by
Bought by

Home Financials for this Owner

Home Financials are based on the most recent Mortgage that was taken out on this home.
Original Mortgage
$1,500,000
Interest Rate
0.0575%
Mortgage Type
Unknown

Purchase Details

Closed on
May 5, 1997
Sold by
Bought by

Purchase Details

Closed on
Mar 12, 1997
Sold by
Bought by

Purchase Details

Closed on
May 22, 1995
Sold by
Bought by
Source: Public Records

Range of Values:

--
Value Increase
--
Percent Increase
--
Adjusted for Inflation
Collateral Analytics

Collateral Analytics Collateral Analytics AVMs (Automated Valuation Model) employ a number of statistical approaches combined with neighborhood-specific comparable selection guarantees the most up-to-date and precise valuations.

Not Available

Collateral Analytics does not have data for the current month. Please view the chart for historical values.

ICE

ICE Mortgage Technology ICE Mortgage Technology’s AVM (Automated Valuation Model) is a state-of-the-art online residential property valuation tool that provides a quick and accurate estimate of the value of almost any home in the U.S.

Not Available

ICE Mortgage Technology does not have data for the current month. Please view the chart for historical values.

First American

First American First American Data & Analytics’ next-generation AVM combines unrivaled data assets with a blended ensemble of valuation models to produce highly accurate, reliable valuations you can trust.

Not Available

First American does not have data for the current month. Please view the chart for historical values.

Quantarium

Quantarium Quantarium’s valuation service, repeatedly proven the industry’s most accurate and comprehensive, is supercharged with a self-learning and auto-tuning AI engine that continually becomes smarter and more accurate as it processes daily inputs from the industry’s leading RE data lake.

Not Available

Quantarium does not have data for the current month. Please view the chart for historical values.

Average Value
Not Available
List Price
Sold Price
Create a Home Valuation Report for This Property
The Home Valuation Report is an in-depth analysis detailing your home's value as well as a comparison with similar homes in the area

Home Values in the Area

Source: Public Records

Average Home Value in this Area


Source: Public Records

Purchase History

We collect this data history from publicly available records. To have your information removed, we recommend requesting removal directly through your county’s website.

Date Buyer Sale Price Title Company
$2,000,000 Chicago Title
-- None Available
-- Ticor Title Company Of Ca
$2,500,000 Uitic
-- --
-- --
$245,000 First American Title Ins Co
Source: Public Records

Mortgage History

We collect this data history from publicly available records. To have your information removed, we recommend requesting removal directly through your county’s website.

Date Status Borrower Loan Amount
Closed $750,000
Closed $1,500,000
Closed $375,000
Closed $200,000
Closed $200,000
Closed $700,000
Source: Public Records

Property History

We collect this data history from publicly available records. To have your information removed, we recommend requesting removal directly through your county’s website.

Date Event Price List to Sale Price per Sq Ft
01/26/2016 01/26/16 Sold $2,000,000 0.0% $333 / Sq Ft
12/27/2015 12/27/15 Pending -- -- --
02/08/2015 02/08/15 For Sale $2,000,000 -- $333 / Sq Ft
Source: Conejo Simi Moorpark Association of REALTORS®

Tax History

We collect this data history from publicly available records. To have your information removed, we recommend requesting removal directly through your county’s website.

Year Tax Paid Tax Assessment Tax Assessment Total Assessment is a certain percentage of the fair market value that is determined by local assessors to be the total taxable value of land and additions on the property. Land Improvement
2025 $26,639 $2,367,590 $1,538,935 $828,655
2024 $26,639 $2,321,167 $1,508,760 $812,407
2023 $25,724 $2,275,654 $1,479,176 $796,478
2022 $25,681 $2,231,034 $1,450,173 $780,861
2021 $24,817 $2,187,289 $1,421,739 $765,550
2020 $24,729 $2,164,862 $1,407,161 $757,701
2019 $24,602 $2,122,415 $1,379,570 $742,845
2018 $24,162 $2,080,800 $1,352,520 $728,280
2017 $22,919 $2,040,000 $1,326,000 $714,000
2016 $17,743 $1,554,082 $446,291 $1,107,791
2015 $17,740 $1,530,740 $439,589 $1,091,151
2014 $17,293 $1,500,757 $430,979 $1,069,778
Source: Public Records

Agents Affiliated with this Home

  • Section Image
See All Agents

Map

Source: Conejo Simi Moorpark Association of REALTORS®

MLS Number: 215001825

Conejo Simi Moorpark Association of REALTORS®

APN: 152-0-281-135

Your Personal Tour Guide

Ask me questions while you tour the home.