
Shannon Hesse Smart
South Coast Properties
(659) 202-6915
166 Total Sales
3 in Lake Forest
$218K - $276K Price Range

Estimated Value: $228,040
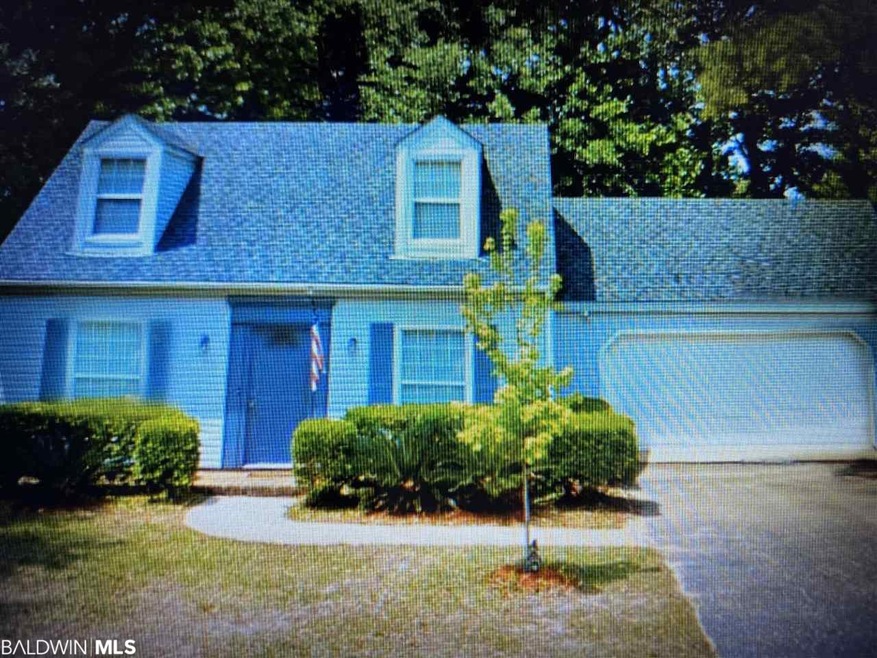
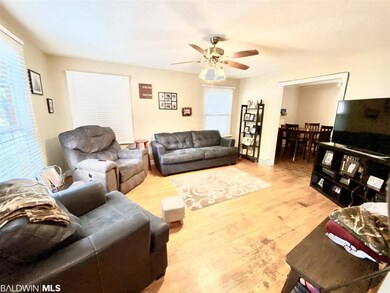
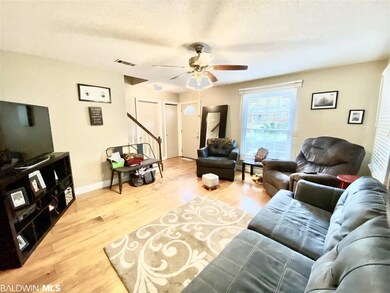
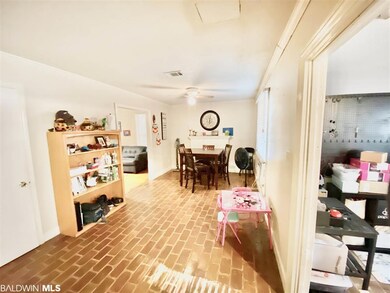
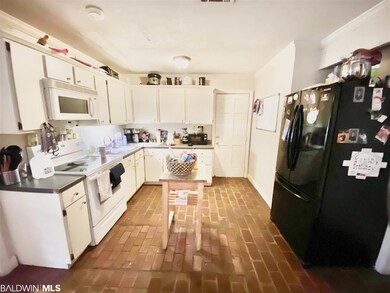
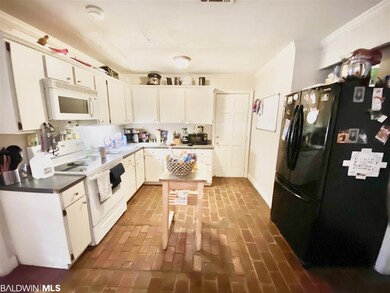
FIXER UPPER! If you are looking for a darling cottage to call home look no further. Bring your creativity and call it home! Downstairs has a bedroom with a half bath while the upstairs holds 2 beds and 2 full baths. This home has plenty of gathering room as there is a main living room and also a den. Come out today to see this diamond in the rough before its gone. It wont last long! AS-IS
Last Agent to Sell the Property
Phoenix Properties Real Estate Group Brokerage Phone: 251-929-0653 License #113717-1 Listed on: 08/13/2020
We collect this data history from publicly available records. To have your information removed, we recommend requesting removal directly through your county’s website.
Shannon Hesse Smart
South Coast Properties
(659) 202-6915
166 Total Sales
3 in Lake Forest
$218K - $276K Price Range
Amy Cuny
Bellator Real Estate, LLC Fairhope
(251) 607-1848
105 Total Sales
3 in Lake Forest
$242K - $320K Price Range
Cheryl Young
Seville Square Realty, LLC
(850) 935-3195
41 Total Sales
1 in Lake Forest
$317,000 Price
Leslie Davis
Keller Williams - Mobile
(251) 283-4681
130 Total Sales
2 in Lake Forest
$175,000 Price Range
Mindy Jones
RE/MAX Paradise
(251) 325-0414
253 Total Sales
2 in Lake Forest
$263K - $298K Price Range
Tara Gaines
eXp Realty, LLC
(770) 999-0987
147 Total Sales
1 in Lake Forest
$150,000 Price
We collect this data history from publicly available records. To have your information removed, we recommend requesting removal directly through your county’s website.
| Date | Event | Price | List to Sale | Price per Sq Ft |
|---|---|---|---|---|
| 10/12/2020 10/12/20 | Sold | $132,870 | +3.8% | $83 / Sq Ft |
| 08/15/2020 08/15/20 | Pending | -- | -- | -- |
| 08/13/2020 08/13/20 | For Sale | $128,000 | -- | $80 / Sq Ft |
We collect this data history from publicly available records. To have your information removed, we recommend requesting removal directly through your county’s website.
| Year | Tax Paid | Tax Assessment Tax Assessment Total Assessment is a certain percentage of the fair market value that is determined by local assessors to be the total taxable value of land and additions on the property. | Land | Improvement |
|---|---|---|---|---|
| 2025 | $789 | $18,140 | $1,620 | $16,520 |
| 2024 | $762 | $17,540 | $1,680 | $15,860 |
| 2023 | $651 | $15,140 | $1,680 | $13,460 |
| 2022 | $553 | $13,900 | $0 | $0 |
| 2021 | $1,075 | $12,500 | $0 | $0 |
| 2020 | $1,031 | $23,980 | $0 | $0 |
| 2019 | $1,112 | $25,860 | $0 | $0 |
| 2018 | $1,072 | $24,920 | $0 | $0 |
| 2017 | $1,016 | $23,620 | $0 | $0 |
| 2016 | $986 | $22,520 | $0 | $0 |
| 2015 | -- | $22,040 | $0 | $0 |
| 2014 | -- | $21,180 | $0 | $0 |
| 2013 | -- | $20,320 | $0 | $0 |
Seller's Agent in 2020
Holly R Hayek
Phoenix Properties Real Estate Group
(251) 550-1121
5 in this area
102 Total Sales
Buyer's Agent in 2020
Sherry Mercer
Maximus Real Estate, Inc
(251) 209-8345
3 in this area
52 Total Sales
Source: Baldwin REALTORS®
MLS Number: 302700
APN: 43-02-04-0-011-041.000
Disclaimer: Certain information contained herein is derived from information provided by parties other than Homes.com. All information provided is deemed reliable, but is not guaranteed to be accurate and should be independently verified.
IDX information is provided exclusively for personal, non-commercial use, and may not be used for any purpose other than to identify prospective properties consumers may be interested in purchasing. Information is deemed reliable but not guaranteed.
Ask me questions while you tour the home.