
Alyssa Buttels
Excel Realty Group
(331) 258-3597
71 Total Sales
1 in Northwest Oswego
$271,000 Price
Estimated Value: $400,548
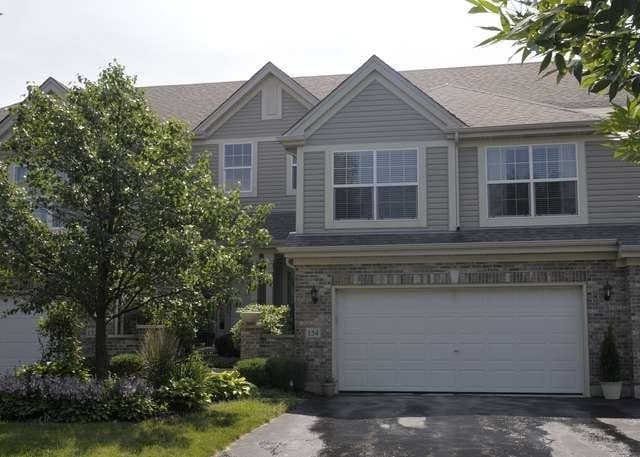
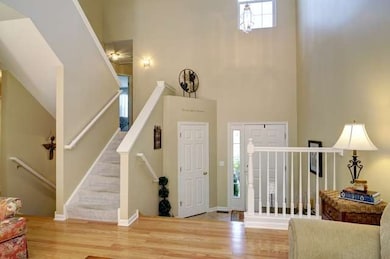

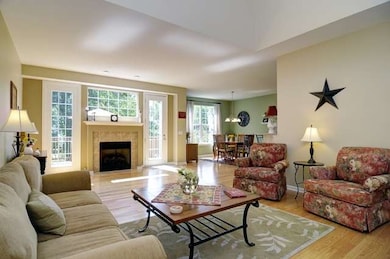
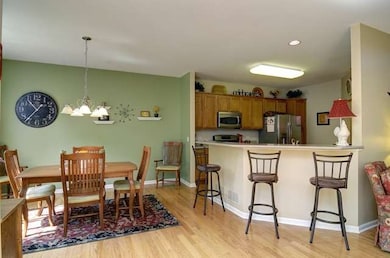
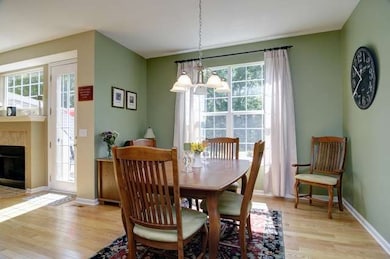

LUXURY TOWNHOME-OVERLOOKING THE FOX RIVER-WHAT A VIEW! HRDWD FLRS THRU-OUT ENTIRE 1ST FLR! LV RM W/FRPLC & DOOR TO 2ND FLR DECK! LIGHT & BRIGHT! SPACIOUS KITCH W/LOTS OF CABS & COUNTERTOP SPACE, SS GE PROFILE APPLS, BREAKFAST BAR & DIN AREA! MSTR BDRM W/PRIV LUX BATH! WHITE DRS AND TRIM! FULL FNSHD WALK-OUT BSMNT w/FAMILY RM, BONUS AREA, FULL BATH & SLIDING GLASS DOORS TO PATIO, TREE LINED BCKYRD & FOX RIVER VIEWS!
Last Agent to Sell the Property
Lisa Mulcahy
RE/MAX Professionals Select Listed on: 07/06/2013
We collect this data history from publicly available records. To have your information removed, we recommend requesting removal directly through your county’s website.
Alyssa Buttels
Excel Realty Group
(331) 258-3597
71 Total Sales
1 in Northwest Oswego
$271,000 Price
Katelin Burke
Fulton Grace Realty
(224) 268-9856
28 Total Sales
2 in Northwest Oswego
$380,000 Price Range
Tiana Key
Redhawk Realty IL
(708) 859-6233
76 Total Sales
1 in Northwest Oswego
$463,000 Price
Erin Hill
Coldwell Banker Real Estate Group
(224) 970-3247
174 Total Sales
8 in Northwest Oswego
$266K - $500K Price Range
Joseph Deardurff
Keller Williams ONEChicago
(630) 864-6422
78 Total Sales
1 in Northwest Oswego
$512,000 Price
Sheila Strutz
Village Realty, Inc.
(855) 658-1173
46 Total Sales
1 in Northwest Oswego
$335,000 Price
We collect this data history from publicly available records. To have your information removed, we recommend requesting removal directly through your county’s website.
| Date | Buyer | Sale Price | Title Company |
|---|---|---|---|
| -- | None Listed On Document | ||
| $245,000 | Attorneys Title Guaranty Fun | ||
| $225,000 | None Available | ||
| $313,000 | Burnet Title Llc | ||
| -- | Chicago Title Insurance Comp | ||
| $333,000 | First American Title |
We collect this data history from publicly available records. To have your information removed, we recommend requesting removal directly through your county’s website.
| Date | Status | Borrower | Loan Amount |
|---|---|---|---|
| Previous Owner | $131,400 | ||
| Previous Owner | $254,400 | ||
| Previous Owner | $250,400 | ||
| Previous Owner | $266,000 |
We collect this data history from publicly available records. To have your information removed, we recommend requesting removal directly through your county’s website.
| Date | Event | Price | List to Sale | Price per Sq Ft |
|---|---|---|---|---|
| 11/27/2013 11/27/13 | Sold | $225,000 | -4.2% | $111 / Sq Ft |
| 10/08/2013 10/08/13 | Pending | -- | -- | -- |
| 07/06/2013 07/06/13 | For Sale | $234,900 | -- | $116 / Sq Ft |
We collect this data history from publicly available records. To have your information removed, we recommend requesting removal directly through your county’s website.
| Year | Tax Paid | Tax Assessment Tax Assessment Total Assessment is a certain percentage of the fair market value that is determined by local assessors to be the total taxable value of land and additions on the property. | Land | Improvement |
|---|---|---|---|---|
| 2025 | $9,082 | $120,759 | $20,068 | $100,691 |
| 2024 | $9,082 | $112,859 | $18,755 | $94,104 |
| 2023 | $8,202 | $98,999 | $16,452 | $82,547 |
| 2022 | $8,202 | $90,825 | $15,094 | $75,731 |
| 2021 | $8,093 | $86,500 | $14,375 | $72,125 |
| 2020 | $8,093 | $85,644 | $14,233 | $71,411 |
| 2019 | $8,221 | $85,644 | $14,233 | $71,411 |
| 2018 | $7,624 | $81,761 | $13,588 | $68,173 |
| 2017 | $7,075 | $75,010 | $12,466 | $62,544 |
| 2016 | $6,878 | $72,125 | $11,987 | $60,138 |
| 2015 | $7,213 | $72,125 | $11,987 | $60,138 |
| 2014 | -- | $70,024 | $11,638 | $58,386 |
| 2013 | -- | $70,732 | $11,756 | $58,976 |
L
Seller's Agent in 2013
Lisa Mulcahy
RE/MAX Professionals Select
Buyer's Agent in 2013
Brian Hilgen
Legacy Properties, A Sarah Leonard Company, LLC
(630) 258-4484
4 in this area
125 Total Sales
Source: Midwest Real Estate Data (MRED)
MLS Number: MRD08386983
APN: 03-17-126-005
Disclaimer: Certain information contained herein is derived from information provided by parties other than Homes.com. All information provided is deemed reliable, but is not guaranteed to be accurate and should be independently verified.
All data is obtained from various sources and may not have been verified by broker or MLS GRID. Supplied Open House Information is subject to change without notice. All information should be independently reviewed and verified for accuracy. Properties may or may not be listed by the office/agent presenting the information. Some IDX listings have been excluded from this website.
Listings courtesy of Midwest Real Estate Data (MRED) as distributed by MLS GRID.
Based on information submitted to the MLS GRID
Ask me questions while you tour the home.