
JJ Hausmann
Compass RE WI-Lake Country
(262) 333-5707
445 Total Sales
2 in Tippecanoe
$237K - $330K Price Range
Estimated Value: $295,000 - $331,000
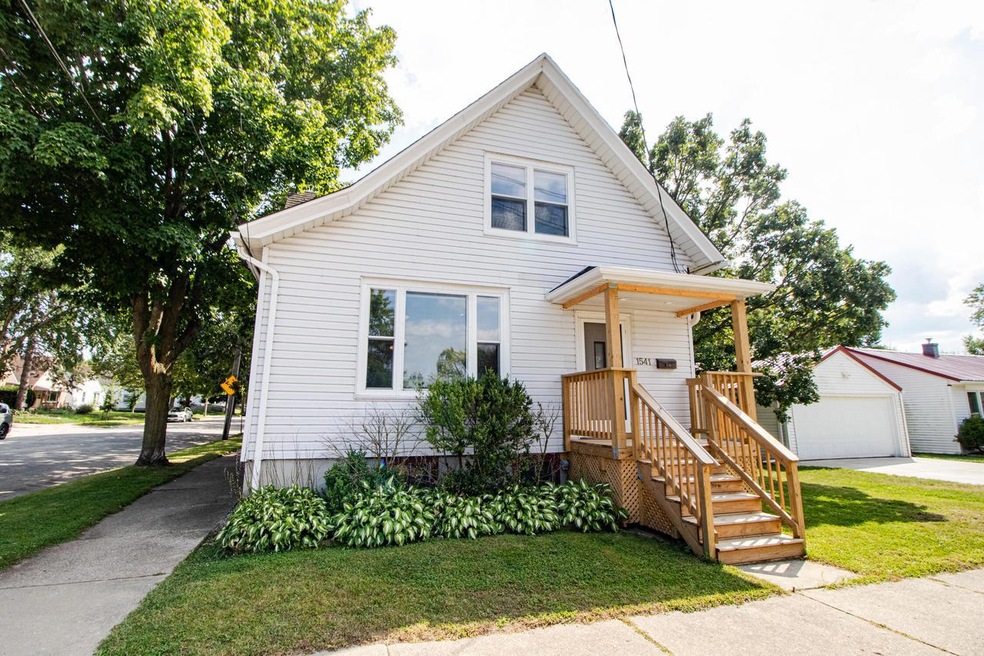
Experience true craftsmanship in this 3-bedroom 2-bathroom home, where every detail was thoughtfully designed. Nestled in Bay View's sought-after Tippecanoe neighborhood the custom birch woodwork, built-in entertainment center, & elegant curved archways w/ fluted columns add unique character. Kitchen features solid cabinets w/ pullouts, granite countertops, & easy access to a full bathroom & bedroom on the main floor. Foyer impresses with limestone & granite flooring, leading to a primary bedroom retreat with an en-suite bath and sitting area. Enjoy a large fenced yard with a patio, perfect for entertaining. Backyard also features a spacious shed and an additional parking pad. Nearby splash pad, playground, grade school, & the lakefront make this home an unbeatable find at a great price!
Last Agent to Sell the Property
Lannon Stone Realty LLC License #80487-94 Listed on: 08/15/2024
We collect this data history from publicly available records. To have your information removed, we recommend requesting removal directly through your county’s website.
JJ Hausmann
Compass RE WI-Lake Country
(262) 333-5707
445 Total Sales
2 in Tippecanoe
$237K - $330K Price Range
Stephanie Sosa
Keller Williams Realty-Milwaukee Southwest
(414) 250-0936
120 Total Sales
1 in Tippecanoe
$219,900 Price
Kristel Sikora
Shorewest Realtors, Inc.
(262) 947-4510
209 Total Sales
1 in Tippecanoe
$307,000 Price
Adrian Barrera
Shorewest Realtors, Inc.
(262) 368-5433
198 Total Sales
5 in Tippecanoe
$240K - $309K Price Range
Kathryn Tessmer
Keller Williams Realty-Lake Country
(989) 264-0840
80 Total Sales
1 in Tippecanoe
$280,000 Price
Susan Fellows
The Real Estate Edge, LLC
(262) 361-1586
73 Total Sales
2 in Tippecanoe
$255K - $324K Price Range
We collect this data history from publicly available records. To have your information removed, we recommend requesting removal directly through your county’s website.
| Date | Buyer | Sale Price | Title Company |
|---|---|---|---|
| $275,000 | Attorneys Title | ||
| $185,000 | Milwaukee Title Closing Serv |
We collect this data history from publicly available records. To have your information removed, we recommend requesting removal directly through your county’s website.
| Date | Status | Borrower | Loan Amount |
|---|---|---|---|
| Open | $247,500 | ||
| Previous Owner | $166,830 | ||
| Previous Owner | $160,130 | ||
| Previous Owner | $161,830 | ||
| Previous Owner | $165,200 | ||
| Previous Owner | $166,830 | ||
| Previous Owner | $166,198 | ||
| Previous Owner | $175,750 | ||
| Previous Owner | $72,926 |
We collect this data history from publicly available records. To have your information removed, we recommend requesting removal directly through your county’s website.
| Date | Event | Price | List to Sale | Price per Sq Ft |
|---|---|---|---|---|
| 10/15/2024 10/15/24 | Sold | $275,000 | 0.0% | $210 / Sq Ft |
| 09/13/2024 09/13/24 | Price Changed | $274,900 | -5.2% | $210 / Sq Ft |
| 08/24/2024 08/24/24 | Price Changed | $289,900 | -3.3% | $222 / Sq Ft |
| 08/15/2024 08/15/24 | For Sale | $299,900 | -- | $229 / Sq Ft |
We collect this data history from publicly available records. To have your information removed, we recommend requesting removal directly through your county’s website.
| Year | Tax Paid | Tax Assessment Tax Assessment Total Assessment is a certain percentage of the fair market value that is determined by local assessors to be the total taxable value of land and additions on the property. | Land | Improvement |
|---|---|---|---|---|
| 2025 | $5,415 | $277,000 | $58,600 | $218,400 |
| 2024 | $5,437 | $253,200 | $23,200 | $230,000 |
| 2023 | $4,681 | $198,100 | $23,200 | $174,900 |
| 2022 | $4,429 | $198,100 | $23,200 | $174,900 |
| 2021 | $3,970 | $163,100 | $23,200 | $139,900 |
| 2020 | $4,009 | $163,100 | $23,200 | $139,900 |
| 2019 | $4,141 | $170,900 | $23,500 | $147,400 |
| 2018 | $4,192 | $170,900 | $23,500 | $147,400 |
| 2017 | $4,838 | $165,900 | $23,900 | $142,000 |
| 2016 | $4,406 | $161,100 | $23,900 | $137,200 |
| 2015 | $4,517 | $161,100 | $23,900 | $137,200 |
| 2014 | $4,612 | $161,100 | $23,900 | $137,200 |
| 2013 | -- | $155,800 | $23,900 | $131,900 |
Seller's Agent in 2024
Marisa Baeurle
Lannon Stone Realty LLC
(262) 470-7107
1 in this area
75 Total Sales
Buyer's Agent in 2024
Thrive Realty Group
Keller Williams Milwaukee North Shore
(414) 400-2709
3 in this area
171 Total Sales
Source: Metro MLS
MLS Number: 1887910
APN: 547-0802-000-4
Disclaimer: Certain information contained herein is derived from information provided by parties other than Homes.com. All information provided is deemed reliable, but is not guaranteed to be accurate and should be independently verified.
IDX information is provided exclusively for personal, non-commercial use, and may not be used for any purpose other than to identify prospective properties consumers may be interested in purchasing.
IDX listing data provided by Multiple Listing Service, Inc. Information is supplied by seller and other third parties and has not been verified.
Copyright 2026 – Multiple Listing Service, Inc. – All Rights Reserved.
Ask me questions while you tour the home.