
Seller's Agent in 2025
Megan O'Keefe
RE/MAX Innovations
(314) 803-8387
41 Total Sales
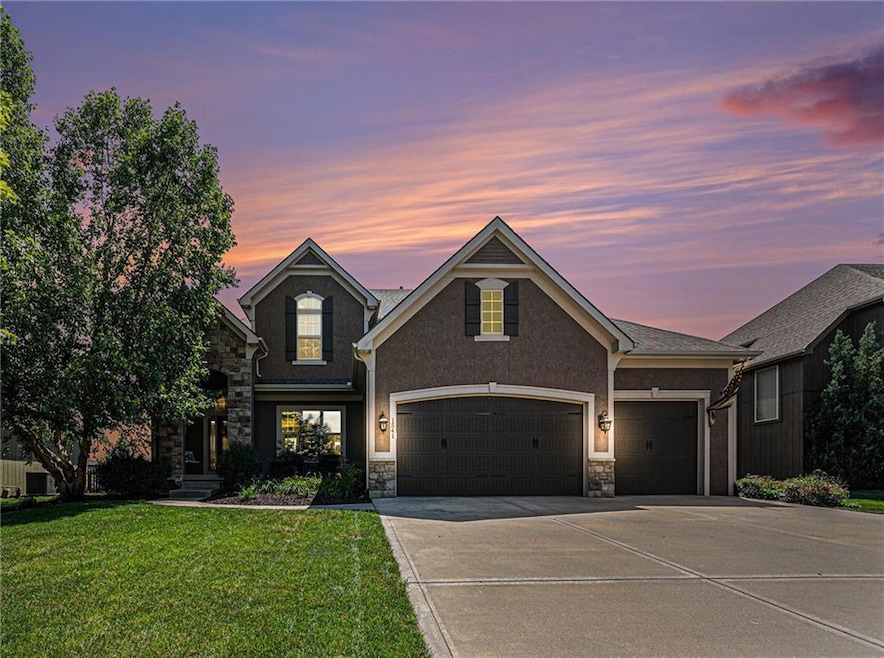


Estimated Value: $621,000 - $773,000
Welcome Home, a stunning and spacious home nestled in a highly desirable Lee’s Summit neighborhood. This beautifully maintained residence offers 6 bedrooms and 5 bathrooms, making it perfect for large families or those who love to entertain.
Open-concept main floor with expansive living areas and great natural light.
Gourmet kitchen featuring a large island and oversized walk-in pantry.
Covered patio opens to a HUGE backyard, perfect for soccer games and more!
Enjoy all the perks of community living with access to 3 swimming pools, 2 playgrounds, a sand volleyball court, and a clubhouse that can be rented for birthdays, graduations, and other special events.
Directly connected to Osage Park, you’ll have trails, green space, and nature just steps from your door.
Last Agent to Sell the Property
RE/MAX Innovations Brokerage Phone: 314-803-8387 License #2020031741 Listed on: 07/27/2025
We collect this data history from publicly available records. To have your information removed, we recommend requesting removal directly through your county’s website.
We collect this data history from publicly available records. To have your information removed, we recommend requesting removal directly through your county’s website.
| Date | Buyer | Sale Price | Title Company |
|---|---|---|---|
| $635,000 | Everhome Title | ||
| -- | -- | ||
| -- | None Listed On Document | ||
| -- | Kansas City Title Inc | ||
| -- | Kansas City Title Inc |
We collect this data history from publicly available records. To have your information removed, we recommend requesting removal directly through your county’s website.
| Date | Status | Borrower | Loan Amount |
|---|---|---|---|
| Open | $603,250 | ||
| Previous Owner | $462,585 | ||
| Previous Owner | $285,000 | ||
| Previous Owner | $316,000 | ||
| Previous Owner | $331,500 |
We collect this data history from publicly available records. To have your information removed, we recommend requesting removal directly through your county’s website.
| Date | Event | Price | List to Sale | Price per Sq Ft | Prior Sale |
|---|---|---|---|---|---|
| 10/10/2025 10/10/25 | Sold | -- | -- | -- | |
| 08/23/2025 08/23/25 | Pending | -- | -- | -- | |
| 08/16/2025 08/16/25 | For Sale | $650,000 | +8.4% | $153 / Sq Ft | |
| 09/12/2022 09/12/22 | Sold | -- | -- | -- | View Prior Sale |
| 06/30/2022 06/30/22 | For Sale | $599,900 | +30.1% | $141 / Sq Ft | |
| 12/29/2014 12/29/14 | Sold | -- | -- | -- | View Prior Sale |
| 05/27/2014 05/27/14 | Pending | -- | -- | -- | |
| 05/27/2014 05/27/14 | For Sale | $461,000 | -- | -- |
We collect this data history from publicly available records. To have your information removed, we recommend requesting removal directly through your county’s website.
| Year | Tax Paid | Tax Assessment Tax Assessment Total Assessment is a certain percentage of the fair market value that is determined by local assessors to be the total taxable value of land and additions on the property. | Land | Improvement |
|---|---|---|---|---|
| 2025 | $7,383 | $113,073 | $18,354 | $94,719 |
| 2024 | $7,383 | $102,247 | $15,614 | $86,633 |
| 2023 | $7,329 | $102,247 | $11,841 | $90,406 |
| 2022 | $6,902 | $85,500 | $14,953 | $70,547 |
| 2021 | $7,045 | $85,500 | $14,953 | $70,547 |
| 2020 | $6,768 | $81,344 | $14,953 | $66,391 |
| 2019 | $6,584 | $81,344 | $14,953 | $66,391 |
| 2018 | $6,591 | $75,573 | $9,757 | $65,816 |
| 2017 | $6,613 | $75,573 | $9,757 | $65,816 |
| 2016 | $6,613 | $75,050 | $9,310 | $65,740 |
| 2014 | $2 | $0 | $0 | $0 |
Seller's Agent in 2025
Megan O'Keefe
RE/MAX Innovations
(314) 803-8387
41 Total Sales
L
Buyer's Agent in 2025
Lisa Hodges
RE/MAX Elite, REALTORS
(816) 728-3230
115 Total Sales
K
Seller's Agent in 2022
KBT KCN Team
ReeceNichols - Country Club Plaza
(913) 293-6662
2,092 Total Sales
Seller Co-Listing Agent in 2022
Brooke Miller
ReeceNichols - Country Club Plaza
(816) 679-0805
542 Total Sales
Seller's Agent in 2014
Missy Barron
ReeceNichols - Lees Summit
(816) 786-0181
299 Total Sales
Seller Co-Listing Agent in 2014
Rob Ellerman
ReeceNichols - Lees Summit
(816) 304-4434
5,497 Total Sales
Source: Heartland MLS
MLS Number: 2565891
APN: 69-700-05-25-00-0-00-000
Disclaimer: Certain information contained herein is derived from information provided by parties other than Homes.com. All information provided is deemed reliable, but is not guaranteed to be accurate and should be independently verified.
All data is obtained from various sources and may not have been verified by broker or MLS GRID. Supplied Open House Information is subject to change without notice. All information should be independently reviewed and verified for accuracy. Properties may or may not be listed by the office/agent presenting the information. Some IDX listings have been excluded from this website. Prices displayed on all Sold listings are the Last Known Listing Price and may not be the actual selling price.
Listings courtesy of Heartland MLS as distributed by MLS GRID.
Based on information submitted to the MLS GRID
Listing Information presented by local MLS brokerage: TEN-X, INC., local REALTOR®- Arlene Richardson - (888) 952-6393
Ask me questions while you tour the home.