
Sam James
Responds Quickly
Long & Foster Real Estate, Inc.
(202) 517-7651
43 Total Sales
1 in Brandywine
$418,545 Price
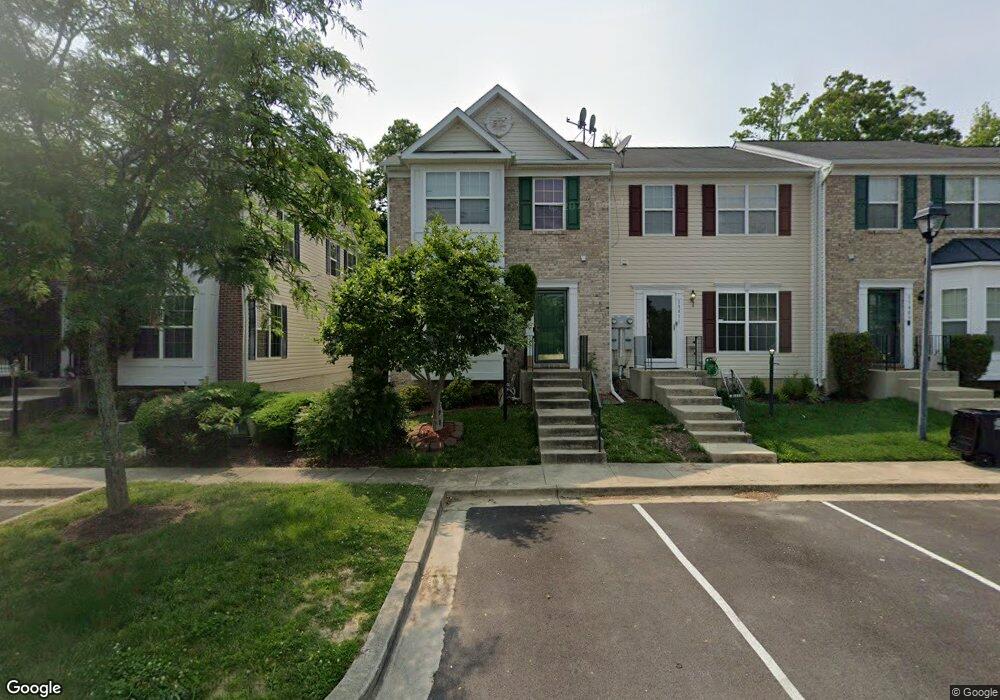
Estimated Value: $360,000 - $395,000
This home is located at 15413 Kennett Square Way, Brandywine, MD 20613 and is currently estimated at $377,527, approximately $263 per square foot. 15413 Kennett Square Way is a home located in Prince George's County with nearby schools including Brandywine Elementary School, Gwynn Park Middle School, and Gwynn Park High School.
Sam James
Long & Foster Real Estate, Inc.
(202) 517-7651
43 Total Sales
1 in Brandywine
$418,545 Price
Candace Dantzler
Compass
(202) 929-6347
60 Total Sales
1 in Brandywine
$725,000 Price
Marcus Jackson
RLAH @properties
(301) 918-5115
31 Total Sales
3 in Brandywine
$760K - $915K Price Range
Eric Coaxum
Samson Properties
(301) 450-8476
96 Total Sales
1 in Brandywine
$355,000 Price
Angelica Dennis
Keller Williams Capital Properties
(301) 960-5933
105 Total Sales
1 in Brandywine
$865,000 Price
Petra Quinn
Realty Navigator
(443) 648-9361
91 Total Sales
1 in Brandywine
$573,580 Price
We collect this data history from publicly available records. To have your information removed, we recommend requesting removal directly through your county’s website.
| Year | Tax Paid | Tax Assessment Tax Assessment Total Assessment is a certain percentage of the fair market value that is determined by local assessors to be the total taxable value of land and additions on the property. | Land | Improvement |
|---|---|---|---|---|
| 2025 | $10,508 | $343,800 | $75,000 | $268,800 |
| 2024 | $5,254 | $326,733 | ||
| 2023 | $3,444 | $309,667 | $0 | $0 |
| 2022 | $4,746 | $292,600 | $75,000 | $217,600 |
| 2021 | $4,405 | $269,633 | $0 | $0 |
| 2020 | $4,063 | $246,667 | $0 | $0 |
| 2019 | $3,722 | $223,700 | $75,000 | $148,700 |
| 2018 | $3,543 | $211,633 | $0 | $0 |
| 2017 | $3,363 | $199,567 | $0 | $0 |
| 2016 | -- | $187,500 | $0 | $0 |
| 2015 | $3,193 | $187,500 | $0 | $0 |
| 2014 | $3,193 | $187,500 | $0 | $0 |
Ask me questions while you tour the home.