
Michele Barrera
Compass
(832) 589-1556
106 Total Sales
2 in Brandywine
$665K - $729K Price Range
Estimated Value: $401,623
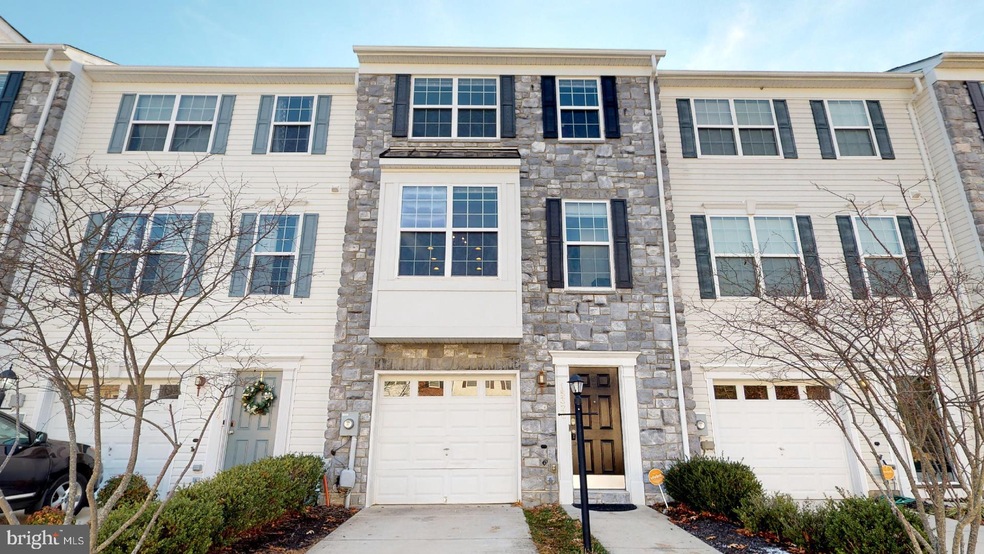
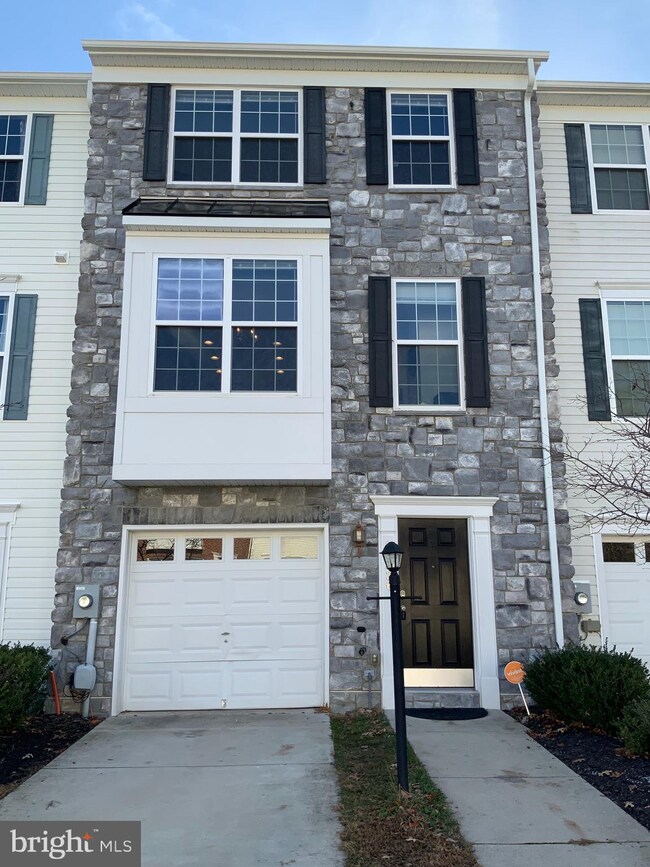
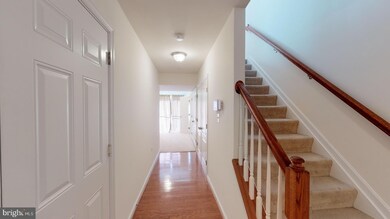
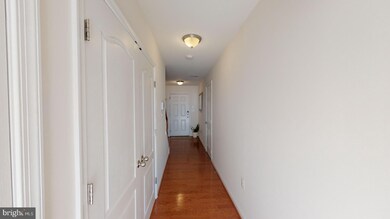
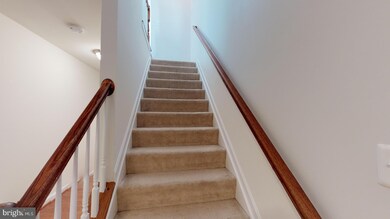
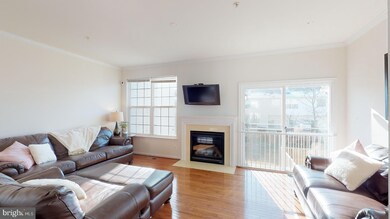
Enjoy this beautiful 3 level, 3 bed, 2 full 2 half bath home. Spacious kitchen with breakfast nook, double oven, ample cabinetry, large dining room adds for tons of day light, Master bedroom with private bath, sunk in tub and separate shower. Enjoy the fire place in the living room and snuggle up on cold winter days. Home also features, dish washer, washer and dryer and one car garage. This is an absolute must see.
Last Agent to Sell the Property
(301) 652-0643 turningkeys4you@gmail.com RLAH @properties License #651839 Listed on: 12/13/2019
We collect this data history from publicly available records. To have your information removed, we recommend requesting removal directly through your county’s website.
Michele Barrera
Compass
(832) 589-1556
106 Total Sales
2 in Brandywine
$665K - $729K Price Range
Pauline Quartey
Richardson Realty
(240) 269-2647
12 Total Sales
1 in Brandywine
$482,375 Price
Dell Epps
Weichert, REALTORS
(571) 570-7848
51 Total Sales
1 in Brandywine
$414,000 Price
Samrat Behl
Northrop Realty
(443) 201-7710
63 Total Sales
2 in Brandywine
$717K - $749K Price Range
Shana Tinsley
EXP Realty, LLC
(443) 926-0929
89 Total Sales
2 in Brandywine
$435K - $800K Price Range
Sam James
Long & Foster Real Estate, Inc.
(202) 517-7651
43 Total Sales
1 in Brandywine
$418,545 Price
We collect this data history from publicly available records. To have your information removed, we recommend requesting removal directly through your county’s website.
| Date | Buyer | Sale Price | Title Company |
|---|---|---|---|
| $305,990 | Counsel Title Llc | ||
| $262,000 | -- |
We collect this data history from publicly available records. To have your information removed, we recommend requesting removal directly through your county’s website.
| Date | Status | Borrower | Loan Amount |
|---|---|---|---|
| Open | $301,000 | ||
| Closed | $300,366 |
We collect this data history from publicly available records. To have your information removed, we recommend requesting removal directly through your county’s website.
| Date | Event | Price | List to Sale | Price per Sq Ft |
|---|---|---|---|---|
| 04/13/2020 04/13/20 | Sold | $305,990 | 0.0% | $164 / Sq Ft |
| 02/06/2020 02/06/20 | Pending | -- | -- | -- |
| 01/16/2020 01/16/20 | Price Changed | $305,990 | -1.3% | $164 / Sq Ft |
| 12/13/2019 12/13/19 | For Sale | $309,990 | -- | $166 / Sq Ft |
We collect this data history from publicly available records. To have your information removed, we recommend requesting removal directly through your county’s website.
| Year | Tax Paid | Tax Assessment Tax Assessment Total Assessment is a certain percentage of the fair market value that is determined by local assessors to be the total taxable value of land and additions on the property. | Land | Improvement |
|---|---|---|---|---|
| 2025 | $5,195 | $366,900 | $75,000 | $291,900 |
| 2024 | $5,195 | $347,533 | ||
| 2023 | $5,013 | $328,167 | $0 | $0 |
| 2022 | $4,776 | $308,800 | $75,000 | $233,800 |
| 2021 | $4,577 | $296,200 | $0 | $0 |
| 2020 | $4,493 | $283,600 | $0 | $0 |
| 2019 | $3,881 | $271,000 | $75,000 | $196,000 |
| 2018 | $3,824 | $257,000 | $0 | $0 |
| 2017 | $3,686 | $243,000 | $0 | $0 |
| 2016 | -- | $229,000 | $0 | $0 |
| 2015 | $3,102 | $227,100 | $0 | $0 |
| 2014 | $3,102 | $225,200 | $0 | $0 |
Seller's Agent in 2020
Tomeca Littlepage
RLAH @properties
(240) 745-5397
55 Total Sales
Buyer's Agent in 2020
Jill Crofcheck
MDC Realty
(410) 630-7040
81 Total Sales
Source: Bright MLS
MLS Number: MDPG553532
APN: 11-3911914
Disclaimer: Certain information contained herein is derived from information provided by parties other than Homes.com. All information provided is deemed reliable, but is not guaranteed to be accurate and should be independently verified.
The data relating to real estate for sale on this website appears in part through the BRIGHT Internet Data Exchange program, a voluntary cooperative exchange of property listing data between licensed real estate brokerage firms, and is provided by BRIGHT through a licensing agreement.
Listing information is from various brokers who participate in the Bright MLS IDX program and not all listings may be visible on the site.
The property information being provided on or through the website is for the personal, non-commercial use of consumers and such information may not be used for any purpose other than to identify prospective properties consumers may be interested in purchasing.
Some properties which appear for sale on the website may no longer be available because they are for instance, under contract, sold or are no longer being offered for sale.
Property information displayed is deemed reliable but is not guaranteed.
Copyright 2026 Bright MLS, Inc.
Ask me questions while you tour the home.