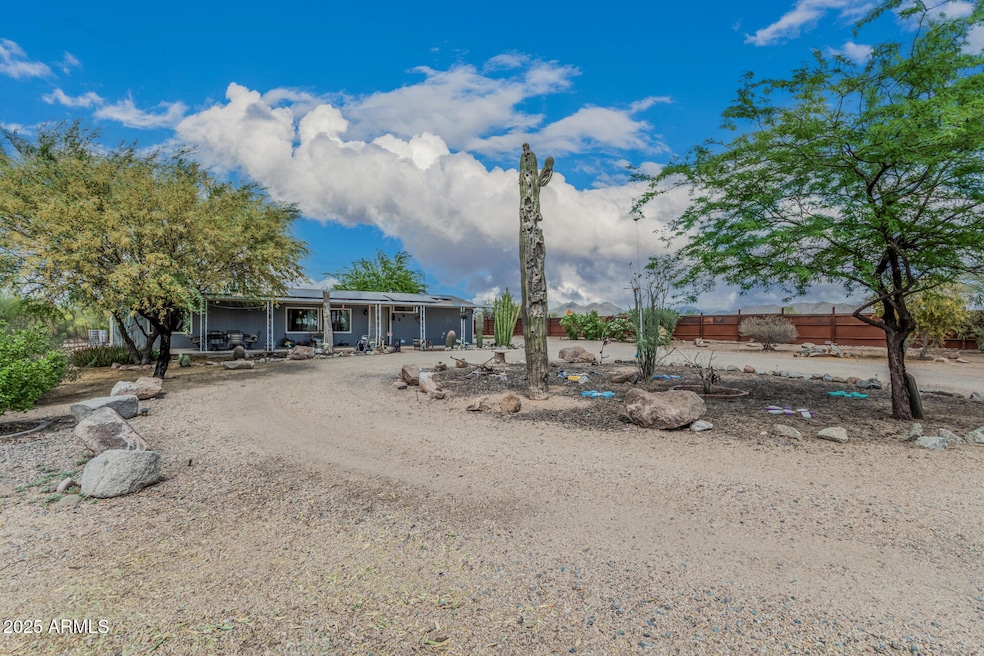
NOT LISTED FOR SALE

1542 E Galvin St Phoenix, AZ 85086

New River Area
3 Beds
2 Baths
1,466 Sq Ft
1 Acre Lot

Sale Details

Date Sold: May 22, 2025

Last sale price $415,000 $283 Per Sq Ft

18 Days on Market

Highlights

  • Guest House
  • Mountain View
  • Corner Lot
  • Horses Allowed On Property
  • Vaulted Ceiling
  • Granite Countertops

About This Home

As of May 2025

Welcome to your dream property in one of the most desirable areas around! This beautifully remodeled 3-bedroom, 2-bath manufactured home sits on a spacious 1-acre lot with no HOA and offers both comfort and income potential. Step inside to find vaulted ceilings and a bright, open-concept great room with a charming stone fireplace—perfect for cozy nights in. The updated eat-in kitchen is a true showstopper, featuring an oversized island with quartz countertops, modern cabinetry, and new flooring throughout. Enjoy year-round comfort with a 3-year-old HVAC system, and newer exterior paint that adds to the home's fresh, welcoming feel. A spacious enclosed sunroom (not included in the home's square footage) offers extra space to relax, while the covered front and back patios are ideal for soaking up serene surroundings. The north-south exposure ensures optimal light and energy efficiency. Outdoor entertaining is a breeze with your very own built-in bar, BBQ area, fire pit, and low-maintenance turfperfect for gatherings with family and friends. The entire property is wrapped in custom steel fencing, offering privacy, security, and peace of mind. A detached 2-car garage provides ample storage, and both the garage and two guest bedrooms inside the home are currently set up as short-term rentalseach with private entrances, full bathrooms, and kitchenettes. Whether you're looking for extra income or want to easily convert the spaces back, the possibilities are endless. Private, peaceful, and packed with charmthis is the kind of property that rarely hits the market. Don't miss your chance to own a slice of paradise!

Last Agent to Sell the Property

Jessika Hunter

Redfin Corporation License #SA693704000 Listed on: 04/17/2025

Last Buyer's Agent

Keri-Ann Saenz

EPIC Home Realty License #SA649844000

Create a Home Valuation Report for This Property
The Home Valuation Report is an in-depth analysis detailing your home's value as well as a comparison with similar homes in the area

Property Details

Home Type

  • Mobile/Manufactured

Est. Annual Taxes

  • $1,392

Year Built

  • Built in 1983

Lot Details

  • 1 Acre Lot
  • Artificial Turf
  • Corner Lot
  • Sprinklers on Timer
  • Unpaved Streets
  • Private Yard

Parking

  • 2 Car Detached Garage
  • 5 Open Parking Spaces

Home Design

  • Wood Frame Construction
  • Composition Roof
  • Wood Siding

Interior Spaces

  • 1,466 Sq Ft Home
  • 1-Story Property
  • Vaulted Ceiling
  • Ceiling Fan
  • ENERGY STAR Qualified Windows
  • Living Room with Fireplace
  • Family or Dining Combination
  • Mountain Views
  • Security System Leased

Kitchen

  • Electric Oven or Range
  • Built-In Microwave
  • Dishwasher
  • Kitchen Island
  • Granite Countertops
  • Disposal

Flooring

  • Laminate
  • Tile

Bedrooms and Bathrooms

  • 3 Bedrooms
  • Primary Bathroom is a Full Bathroom
  • Separate Shower in Primary Bathroom
  • Bathtub With Separate Shower Stall

Laundry

  • Dryer
  • Washer

Outdoor Features

  • Covered Patio or Porch
  • Fire Pit
  • Built-In Barbecue

Schools

  • Desert Mountain Elementary And Middle School
  • Boulder Creek High School

Utilities

  • Cooling System Updated in 2022
  • Evaporated cooling system
  • Central Air
  • Heating unit installed on the ceiling
  • Plumbing System Updated in 2022
  • 220 Volts in Kitchen
  • Electric Water Heater
  • High Speed Internet

Additional Features

  • ENERGY STAR Qualified Equipment
  • Guest House
  • Horses Allowed On Property

Community Details

  • No Home Owners Association
  • Association fees include no fees

Listing and Financial Details

  • Assessor Parcel Number 211-52-009-P

Property Details

Home Type

Mobile/Manufactured

Est. Annual Taxes

$1,392

Year Built

Built in 1983

Lot Details

1 Acres

Parking

2

Listing Details

  • Cross Street: 16th St and Galvin St
  • Property Type: Residential
  • Ownership: Fee Simple
  • Bathrooms Year Updated: 2020
  • Items Updated Floor Yr Updated: 2017
  • Items Updated Ht Cool Yr Updated: 2022
  • Items Updated Kitchen Yr Updated: 2015
  • Items Updated Plmbg Yr Updated: 2022
  • Items Updated Roof Yr Updated: 2019
  • Separate Den Office Sep Den Office: N
  • Solar Panels Grid: On
  • Year Built: 1983
  • Tax Year: 2024
  • Property Sub Type: Mfg/Mobile Housing
  • Horses: Yes
  • Lot Size Acres: 1.0
  • Subdivision Name: -
  • Property Attached Yn: No
  • Tax Parcel Letter: P
  • General Property Description:PriceSqFt: 283.08
  • Const - Finish:Const - Finish: Wood Siding
  • Cooling:Cooling: Ceiling Fan(s), Central Air, Evaporative Cooling, ENERGY STAR Qualified Equipment
  • Technology:Technology: Pre-Wire Sat Dish, High Speed Internet, Security System Leased
  • Plumbing:Plumbing: Electric Hot Wtr Htr
  • Special Features: VirtualTour

Interior Features

  • Flooring: Laminate, Tile
  • Basement YN: No
  • Spa Features: None
  • Appliances: Dishwasher, Disposal, Refrigerator, Microwave, Washer, Dryer
  • Total Bedrooms: 3
  • Fireplace Features: Living Room, Fire Pit
  • Fireplace: Yes
  • Interior Amenities: Full Bth Master Bdrm, Separate Shwr & Tub, Pantry, Kitchen Island, Granite Counters, High Speed Internet, Vaulted Ceiling(s)
  • Living Area: 1466.0
  • Stories: 1
  • Window Features: ENERGY STAR Qualified Windows
  • Additional Bedroom:Additional Bedroom: Separate Bedroom Exit
  • Dining Area:Dining Area: Dining in FR
  • Interior Features:Interior Features: Vaulted Ceiling(s)
  • Kitchen Features:Kitchen Features: Dishwasher, Disposal, Refrigerator, Pantry, Kitchen Island, Range/Oven Elec, Built-in Microwave, Granite Counters, 220 Volts in Kitchen
  • Laundry:Laundry: Washer Included, Dryer Included
  • Master Bathroom:Master Bathroom: Full Bth Master Bdrm, Separate Shwr & Tub
  • Master Bedroom:Master Bedroom: Not Split
  • Window Features:Window Features: ENERGY STAR Qualified Windows

Exterior Features

  • Fencing: Other
  • Exterior Features: Private Yard, Built-in Barbecue
  • Lot Features: Corner Lot, Street(s) Not Paved, Adjacent to Wash, Dirt Front, Dirt Back, Synthetic Grass Back, Auto Timer H2O Front
  • Pool Private: No
  • View: Mountain(s)
  • Disclosures: Seller Discl Avail
  • Construction Type: Wood Frame, Wood Siding
  • Other Structures: Guest House
  • Patio And Porch Features: Patio, Covered Patio(s)
  • Roof: Composition
  • General Property Description:Community Pool YN2: No
  • General Property Description:Private Pool YN2: No

Garage/Parking

  • Total Covered Spaces: 2.0
  • Parking Features: RV Access/Parking, Detached, Attch'd Gar Cabinets, Separate Strge Area, Circular Driveway, Temp Controlled
  • Attached Garage: No
  • Garage Spaces: 2.0
  • Open Parking Spaces: 5.0

Utilities

  • Electric: 220 Volts in Kitchen
  • Cooling: Ceiling Fan(s), Central Air, Evaporative Cooling, ENERGY STAR Qualified Equipment
  • Heating: Electric, Ceiling
  • Security: Security System Leased
  • Cooling Y N: Yes
  • Heating Yn: Yes
  • Water Source: Pvt Water Company
  • Utilities:Utilities: APS

Condo/Co-op/Association

  • Association: No

Association/Amenities

  • Association Fees:PAD Fee YN2: N

Fee Information

  • Association Fee Includes: No Fees

Schools

  • Elementary School: Desert Mountain School
  • High School: Boulder Creek High School
  • Junior High Dist: Deer Valley Unified District
  • Middle Or Junior School: Desert Mountain School

Lot Info

  • Land Lease: No
  • Lot Size Sq Ft: 43516.0
  • Parcel #: 211-52-009-P

Building Info

  • Builder Name: Unknown

Tax Info

  • Tax Annual Amount: 1391.9
  • Tax Book Number: 211.0
  • Tax Lot: -
  • Tax Map Number: 52.0

Ownership History

We collect this data history from publicly available records. To have your information removed, we recommend requesting removal directly through your county’s website.

Date Name Owned For Owner Type

Purchase Details

Listed on
Apr 17, 2025
Closed on
May 12, 2025
Sold by
Bought by
Seller's Agent
Jessika Hunter
Redfin Corporation
Buyer's Agent
Keri-Ann Saenz
EPIC Home Realty
List Price
$424,900
Sold Price
$415,000
Premium/Discount to List
-$9,900
-2.33%
Views
56

Purchase Details

Closed on
Dec 7, 2017
Sold by
Bought by

Purchase Details

Closed on
Sep 30, 2015
Sold by
Bought by

Purchase Details

Closed on
Mar 20, 2015
Sold by
Bought by

Home Financials for this Owner

Home Financials are based on the most recent Mortgage that was taken out on this home.
Original Mortgage
$86,487
Interest Rate
3.62%
Mortgage Type
FHA

Purchase Details

Closed on
Aug 8, 2011
Sold by
Bought by

Purchase Details

Closed on
Aug 26, 2010
Sold by
Bought by

Purchase Details

Closed on
Jul 12, 2010
Sold by
Bought by

Purchase Details

Closed on
Sep 25, 2007
Sold by
Bought by

Home Financials for this Owner

Home Financials are based on the most recent Mortgage that was taken out on this home.
Original Mortgage
$164,500
Interest Rate
6.61%
Mortgage Type
New Conventional

Purchase Details

Closed on
Oct 29, 1996
Sold by
Bought by

Purchase Details

Closed on
Jan 17, 1996
Sold by
Bought by
Source: Public Records

Home Values in the Area

Source: Public Records

Average Home Value in this Area


Source: Public Records

Agents Specializing in Phoenix, AZ

See All Agents

Purchase History

We collect this data history from publicly available records. To have your information removed, we recommend requesting removal directly through your county’s website.

Date Buyer Sale Price Title Company
$415,000 Lawyers Title Of Arizona
-- None Available
-- None Available
-- Pioneer Title Agency Inc
-- None Available
-- Fidelity Natl Title Ins Co
$64,000 Fidelity Natl Title Ins Co
$47,359 Great American Title
-- Magnus Title Agency
-- First Southwestern Title
$92,000 Grand Canyon Title Agency In
Source: Public Records

Mortgage History

We collect this data history from publicly available records. To have your information removed, we recommend requesting removal directly through your county’s website.

Date Status Borrower Loan Amount
Previous Owner $86,487
Previous Owner $164,500
Source: Public Records

Property History

We collect this data history from publicly available records. To have your information removed, we recommend requesting removal directly through your county’s website.

Date Event Price List to Sale Price per Sq Ft
05/22/2025 05/22/25 Sold $415,000 -2.3% $283 / Sq Ft
04/17/2025 04/17/25 For Sale $424,900 -- $290 / Sq Ft
Source: Arizona Regional Multiple Listing Service (ARMLS)

Tax History

We collect this data history from publicly available records. To have your information removed, we recommend requesting removal directly through your county’s website.

Year Tax Paid Tax Assessment Tax Assessment Total Assessment is a certain percentage of the fair market value that is determined by local assessors to be the total taxable value of land and additions on the property. Land Improvement
2025 $1,414 $13,580
2024 $1,317 $12,934
2023 $1,317 $13,740 $9,040 $4,700
2022 $1,266 $11,790 $7,340 $4,450
2021 $1,307 $11,630 $7,220 $4,410
2020 $1,279 $11,300 $6,850 $4,450
2019 $1,237 $10,820 $5,530 $5,290
2018 $1,192 $10,640 $5,340 $5,300
2017 $1,170 $11,080 $5,960 $5,120
2016 $1,062 $9,720 $4,430 $5,290
2015 $982 $9,510 $4,150 $5,360
Source: Public Records

Agents Affiliated with this Home

  • Section Image
See All Agents

Map

Source: Arizona Regional Multiple Listing Service (ARMLS)

MLS Number: 6852916

Arizona Regional Multiple Listing Service (ARMLS)
Your Personal Tour Guide

Ask me questions while you tour the home.