NOT LISTED FOR SALE

Estimated Value: $717,000 - $837,764

4 Beds
2.5 Baths
3,046 Sq Ft
$255/Sq Ft Est. Value

Sale Details

Date Sold: October 18, 2022

Last sale price $850,000 $279 Per Sq Ft

Est. 9% decrease in value since last sale

Current estimated payment $5,049 / mo

6 Days on Market

Highlights

  • Heated Spa
  • RV Gated
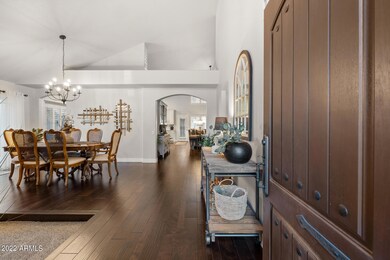
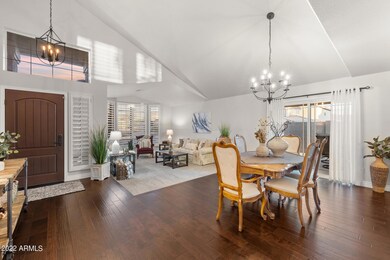
  • Vaulted Ceiling
  • Lookout Mountain School Rated A-
  • 0.27 Acre Lot
  • Wood Flooring

About This Home

As of October 2022

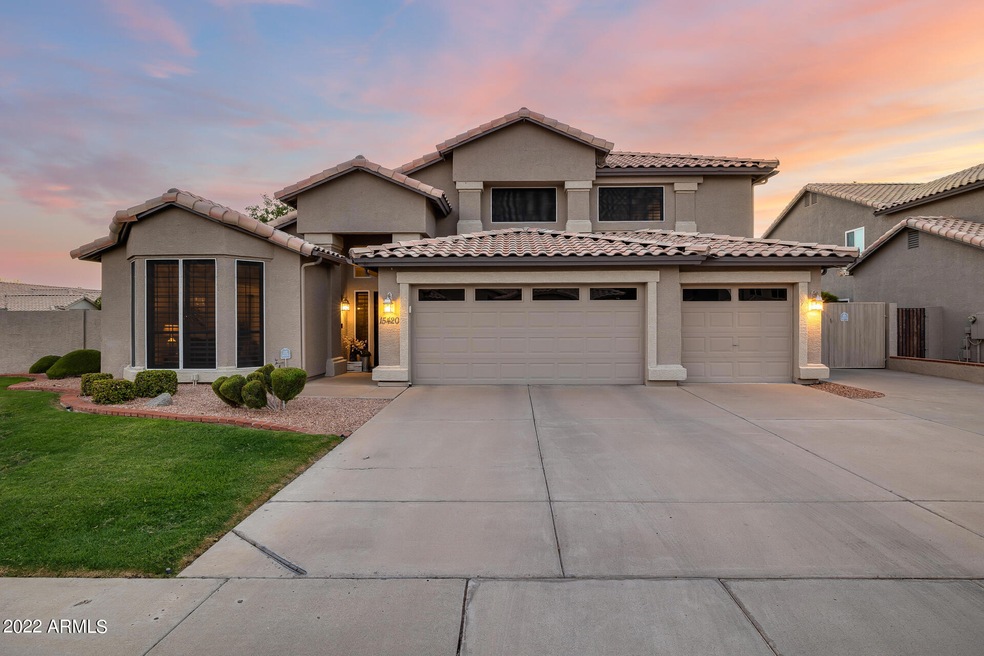
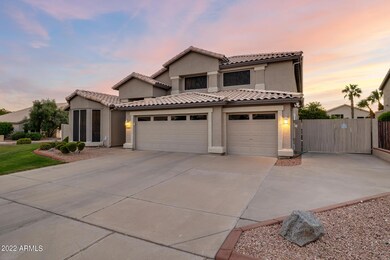
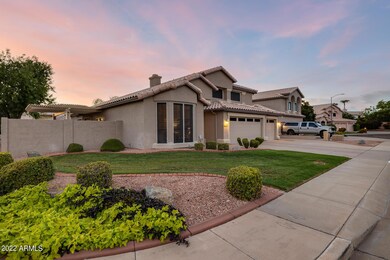
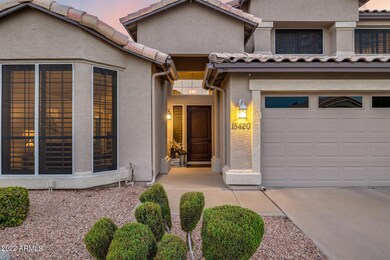
Welcome home! Rare opportunity to find an updated turnkey home like this in Moon Valley! The original owners have tastefully updated/upgraded the home throughout the years and kept the home in immaculate condition, true pride of ownership! Primary bedroom on the main floor with 3 generous bedrooms & an office or teen 2nd family room upstairs, soaring ceilings, tons of natural light, & an updated oversized kitchen with custom island! Enjoy cocktails & sunsets on your patios or or by the pool in your own cabana on your oversized corner lot! Into cars or toys? 3 Car garage & an RV gate! Close to everything the area has to offer shopping, dining, entertainment and centrally located for commuting anywhere in the valley!

Last Agent to Sell the Property

Jonathan Leaman

Apex Residential License #SA648438000 Listed on: 08/18/2022

Last Buyer's Agent

Mary Jo Santistevan

SERHANT. License #SA581367000

SERHANT.

Home Details

Home Type

  • Single Family

Est. Annual Taxes

  • $3,711

Year Built

  • Built in 1993

Lot Details

  • 11,666 Sq Ft Lot
  • East or West Exposure
  • Block Wall Fence
  • Corner Lot
  • Front and Back Yard Sprinklers
  • Grass Covered Lot

HOA Fees

  • $34 Monthly HOA Fees

Parking

  • 4 Open Parking Spaces
  • 3 Car Garage
  • RV Gated

Home Design

  • Wood Frame Construction
  • Tile Roof
  • Stucco

Interior Spaces

  • 3,046 Sq Ft Home
  • 2-Story Property
  • Vaulted Ceiling
  • Ceiling Fan
  • 1 Fireplace
  • Solar Screens
  • Washer and Dryer Hookup

Kitchen

  • Built-In Microwave
  • Kitchen Island
  • Granite Countertops

Flooring

  • Wood
  • Carpet
  • Laminate
  • Tile

Bedrooms and Bathrooms

  • 4 Bedrooms
  • Primary Bedroom on Main
  • Primary Bathroom is a Full Bathroom
  • 2.5 Bathrooms
  • Dual Vanity Sinks in Primary Bathroom
  • Bathtub With Separate Shower Stall

Pool

  • Heated Spa
  • Private Pool

Outdoor Features

  • Balcony
  • Covered Patio or Porch

Schools

  • Lookout Mountain Elementary School
  • Mountain Sky Middle School
  • Thunderbird High School

Utilities

  • Central Air
  • Heating unit installed on the ceiling
  • 220 Volts in Kitchen
  • High Speed Internet
  • Cable TV Available

Listing and Financial Details

  • Tax Lot 188
  • Assessor Parcel Number 208-13-431

Community Details

Overview

  • Association fees include ground maintenance
  • Moonlight Cove Association, Phone Number (602) 437-4777
  • Built by Pulte
  • Moonlight Cove Two Lot 133 281 Tr A I Subdivision

Recreation

  • Bike Trail

Home Details

Home Type

Single Family

Est. Annual Taxes

$3,711

Year Built

Built in 1993

Lot Details

0.27 Acres

HOA Fees

$34 per month

Parking

3

Listing Details

  • Cross Street: Greenway Pkwy. & 7th Avenue
  • Legal Info Range: 3E
  • Property Type: Residential
  • Ownership: Fee Simple
  • HOA #2: N
  • Association Fees Land Lease Fee: N
  • Recreation Center Fee: N
  • Total Monthly Fee Equivalent: 34.17
  • Basement: N
  • Parking Spaces Slab Parking Spaces: 4.0
  • Parking Spaces Total Covered Spaces: 3.0
  • Separate Den Office Sep Den Office: Y
  • Year Built: 1993
  • Spa Private: Yes
  • Tax Year: 2021
  • Property Sub Type: Single Family Residence
  • Horses: No
  • Lot Size Acres: 0.27
  • Subdivision Name: MOONLIGHT COVE TWO LOT 133-281 TR A-I
  • Property Attached Yn: No
  • General Property Description:PriceSqFt: 279.05
  • Association Fees:HOA Fee2: 205.0
  • Cooling:Ceiling Fan(s): Yes
  • Technology:Cable TV Avail: Yes
  • Cooling:Central Air: Yes
  • Water Source City Water: Yes
  • Technology:High Speed Internet: Yes
  • Special Features: None

Interior Features

  • Flooring: Carpet, Laminate, Tile, Wood
  • Basement YN: No
  • Spa Features: Heated, Private
  • Total Bedrooms: 4
  • Fireplaces: 1
  • Fireplace: Yes
  • Interior Amenities: High Speed Internet, Granite Counters, Double Vanity, Master Downstairs, Vaulted Ceiling(s), Kitchen Island, Pantry, Full Bth Master Bdrm, Separate Shwr & Tub
  • Living Area: 3046.0
  • Stories: 2
  • Window Features: Solar Screens
  • Kitchen Features:RangeOven Elec: Yes
  • Kitchen Features:Built-in Microwave: Yes
  • Kitchen Features:Kitchen Island: Yes
  • Master Bathroom:Double Sinks: Yes
  • Community Features:BikingWalking Path: Yes
  • Kitchen Features Pantry: Yes
  • Other Rooms:Great Room: Yes
  • Kitchen Features:Non-laminate Counter: Yes
  • Other Rooms:Family Room: Yes
  • KitchenFeatures:Refrigerator: Yes
  • Kitchen Features:Granite Counters: Yes

Exterior Features

  • Fencing: Block
  • Exterior Features: Balcony
  • Lot Features: East/West Exposure, Sprinklers In Rear, Sprinklers In Front, Corner Lot, Grass Front, Grass Back
  • Pool Private: Yes
  • Disclosures: Agency Discl Req, Seller Discl Avail
  • Construction Type: Stucco, Wood Frame, Painted
  • Patio And Porch Features: Covered Patio(s), Patio
  • Roof: Tile
  • Construction:Frame - Wood: Yes
  • Exterior Features:Covered Patio(s): Yes
  • Exterior Features:Patio: Yes
  • Exterior Features:Balcony: Yes
  • General Property Description:Community Pool YN2: No
  • General Property Description:Private Pool YN2: Yes

Garage/Parking

  • Total Covered Spaces: 3.0
  • Parking Features: RV Gate
  • Attached Garage: No
  • Garage Spaces: 3.0
  • Open Parking Spaces: 4.0
  • Parking Features:RV Gate: Yes

Utilities

  • Electric: 220 Volts in Kitchen
  • Cooling: Central Air, Ceiling Fan(s), Programmable Thmstat
  • Heating: Electric, Ceiling
  • Laundry Features: Wshr/Dry HookUp Only
  • Cooling Y N: Yes
  • Heating Yn: Yes
  • Water Source: City Water
  • Heating:Electric: Yes
  • Heating:Ceiling: Yes

Condo/Co-op/Association

  • Community Features: Biking/Walking Path
  • Association Fee: 205.0
  • Association Fee Frequency: Semi-Annually
  • Association Name: Moonlight Cove
  • Phone: 602-437-4777
  • Association: Yes

Association/Amenities

  • Association Fees:HOA YN2: Y
  • Association Fees:HOA DisclosureAddendum Affirmation: Yes
  • Association Fees:HOA Transfer Fee2: 205.0
  • Association Fees:HOA Paid Frequency: Semi-Annually
  • Association Fees:HOA Name4: Moonlight Cove
  • Association Fees:Special Assessment HOA: No
  • Association Fees:PAD Fee YN2: N
  • Association Fees:Cap ImprovementImpact Fee _percent_: $
  • Association Fees:Prepaid Association Fees HOA: 205.0
  • Association Fees:Disclosure Fees HOA: 400.0
  • Association Fee Incl:Common Area Maint3: Yes

Fee Information

  • Association Fee Includes: Maintenance Grounds

Schools

  • Elementary School: Lookout Mountain School
  • High School: Thunderbird High School
  • Junior High Dist: Glendale Union High School District
  • Middle Or Junior School: Mountain Sky Middle School

Lot Info

  • Land Lease: No
  • Lot Size Sq Ft: 11666.0
  • Parcel #: 208-13-431

Building Info

  • Builder Name: Pulte

Tax Info

  • Tax Annual Amount: 3711.0
  • Tax Book Number: 208.00
  • Tax Lot: 188
  • Tax Map Number: 13.00
Create a Home Valuation Report for This Property
The Home Valuation Report is an in-depth analysis detailing your home's value as well as a comparison with similar homes in the area

Home Values in the Area

Source: Public Records

Average Home Value in this Area


Source: Public Records

Property History

We collect this data history from publicly available records. To have your information removed, we recommend requesting removal directly through your county’s website.

Date Event Price List to Sale Price per Sq Ft
10/18/2022 10/18/22 Sold $850,000 0.0% $279 / Sq Ft
08/22/2022 08/22/22 Pending -- -- --
08/16/2022 08/16/22 For Sale $849,900 -- $279 / Sq Ft
Source: Arizona Regional Multiple Listing Service (ARMLS)

Agents Affiliated with this Home

  • Section Image
  • Section Image
See All Agents

Map

Source: Arizona Regional Multiple Listing Service (ARMLS)

MLS Number: 6450887

Arizona Regional Multiple Listing Service (ARMLS)

APN: 208-13-431

Your Personal Tour Guide

Ask me questions while you tour the home.