
Lori Jackson
HomeSmart
(720) 502-8847
80 Total Sales
2 in Southeast Boulder
$397,000 Price Range
Estimated Value: $594,000 - $698,209
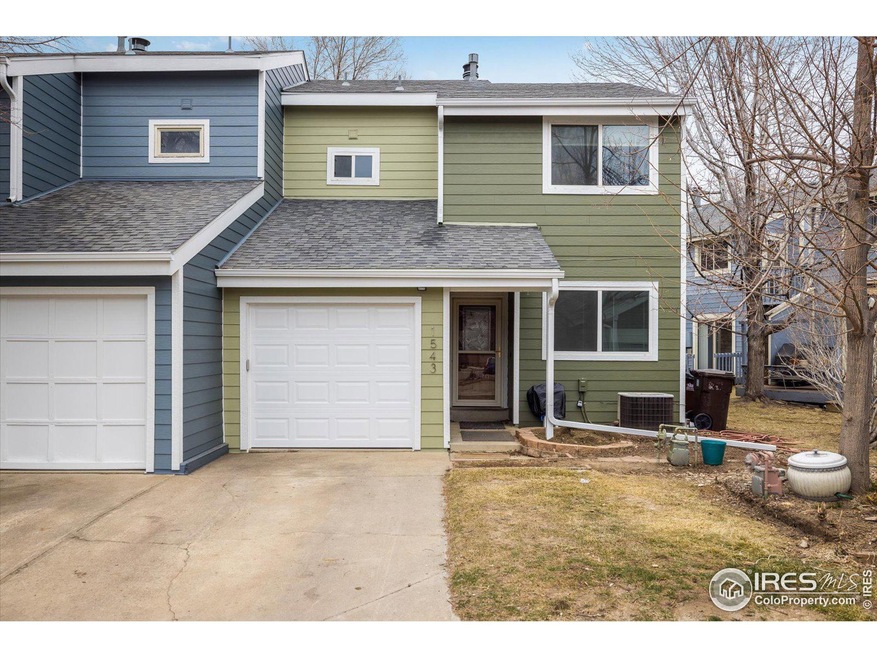
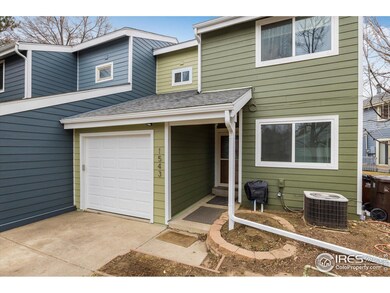
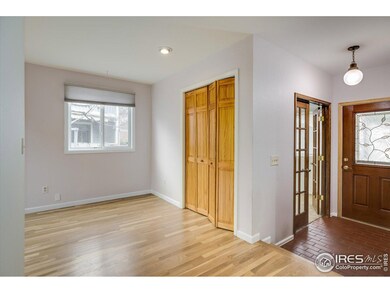
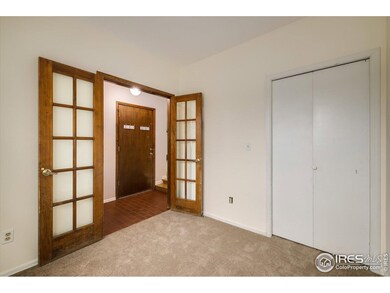
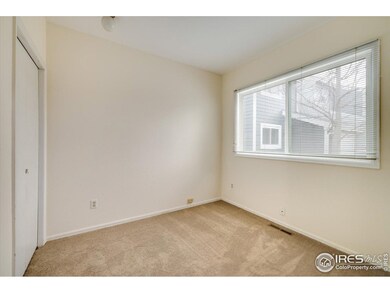
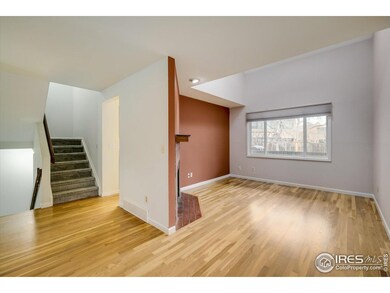
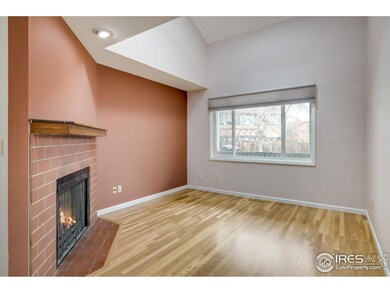
Welcome to this beautiful townhome that has been updated and has 3 bedrooms, 2 bathrooms and a main floor office. It has a wood burning fireplace in the living room just around the corner from the updated kitchen and patio. The balcony is off the primary suite on the second floor for a great spot to have morning coffee or an evening drink unwind. The garage has a brand new door that was replaced in early 2023 and the whole building underwent a refresh by the HOA! Don't miss out on a great opportunity that is close to bike trails, dinning and entertainment.
Last Agent to Sell the Property
Tyler Weber
eXp Realty LLC Listed on: 03/08/2023
We collect this data history from publicly available records. To have your information removed, we recommend requesting removal directly through your county’s website.
Lori Jackson
HomeSmart
(720) 502-8847
80 Total Sales
2 in Southeast Boulder
$397,000 Price Range
Maureen McCarthy
RE/MAX of Boulder
(877) 845-9815
103 Total Sales
3 in Southeast Boulder
$340K - $940K Price Range
Brett Sawyer
Kentwood Real Estate Boulder Valley
(720) 706-6686
66 Total Sales
3 in Southeast Boulder
$420K - $825K Price Range
Justin Fine
Jack Fine Properties
(720) 650-6384
74 Total Sales
1 in Southeast Boulder
$307,500 Price
Anne Wells
The Agency - Boulder
(720) 487-1151
78 Total Sales
3 in Southeast Boulder
$1.1M - $1.7M Price Range
Faith Young
Keller Williams Advantage Realty LLC
(720) 459-9538
327 Total Sales
1 in Southeast Boulder
$50,000 Price
We collect this data history from publicly available records. To have your information removed, we recommend requesting removal directly through your county’s website.
| Date | Buyer | Sale Price | Title Company |
|---|---|---|---|
| $635,000 | None Listed On Document | ||
| $158,600 | -- | ||
| $134,000 | -- | ||
| $97,000 | -- | ||
| $84,000 | -- |
We collect this data history from publicly available records. To have your information removed, we recommend requesting removal directly through your county’s website.
| Date | Status | Borrower | Loan Amount |
|---|---|---|---|
| Open | $476,250 |
We collect this data history from publicly available records. To have your information removed, we recommend requesting removal directly through your county’s website.
| Date | Event | Price | List to Sale | Price per Sq Ft |
|---|---|---|---|---|
| 05/01/2023 05/01/23 | Sold | $635,000 | 0.0% | $328 / Sq Ft |
| 03/10/2023 03/10/23 | For Sale | $635,000 | -- | $328 / Sq Ft |
We collect this data history from publicly available records. To have your information removed, we recommend requesting removal directly through your county’s website.
| Year | Tax Paid | Tax Assessment Tax Assessment Total Assessment is a certain percentage of the fair market value that is determined by local assessors to be the total taxable value of land and additions on the property. | Land | Improvement |
|---|---|---|---|---|
| 2026 | $3,993 | $45,560 | $15,361 | $30,199 |
| 2025 | $3,993 | $45,560 | $15,361 | $30,199 |
| 2024 | $3,710 | $41,875 | $14,119 | $27,756 |
| 2023 | $3,645 | $42,210 | $17,876 | $28,019 |
| 2022 | $3,478 | $37,454 | $13,136 | $24,318 |
| 2021 | $3,317 | $38,532 | $13,514 | $25,018 |
| 2020 | $3,214 | $36,923 | $11,583 | $25,340 |
| 2019 | $3,165 | $36,923 | $11,583 | $25,340 |
| 2018 | $2,983 | $34,402 | $13,752 | $20,650 |
| 2017 | $2,889 | $38,033 | $15,204 | $22,829 |
| 2016 | $2,564 | $29,619 | $11,860 | $17,759 |
| 2015 | $2,428 | $24,254 | $6,304 | $17,950 |
| 2014 | $2,039 | $24,254 | $6,304 | $17,950 |
T
Seller's Agent in 2023
Tyler Weber
eXp Realty LLC
Seller Co-Listing Agent in 2023
Gregory Smith
RE/MAX
(303) 527-3920
11 in this area
359 Total Sales
Buyer's Agent in 2023
Carol Powers
Coldwell Banker Realty-Boulder
(303) 859-1278
1 in this area
62 Total Sales
Source: IRES MLS
MLS Number: IRE983085
APN: 1463332-16-005
Disclaimer: Certain information contained herein is derived from information provided by parties other than Homes.com. All information provided is deemed reliable, but is not guaranteed to be accurate and should be independently verified.
Information source: Information and Real Estate Services, LLC. Provided for limited non-commercial use only under IRES Rules © Copyright IRES.
Based on information submitted to the MLS GRID. All data is obtained from various sources and may not have been verified by broker or MLS GRID. Supplied Open House Information is subject to change without notice. All information should be independently reviewed and verified for accuracy. Properties may or may not be listed by the office/agent presenting the information. Some IDX listings have been excluded from this website. Listing information is provided exclusively for consumers' personal, non-commercial use and may not be used for any purpose other than to identify prospective properties consumers may be interested in purchasing.
Information deemed reliable but not guaranteed by the MLS.
Based on information submitted to the MLS GRID
Listings courtesy of IRES MLS as distributed by MLS GRID
Ask me questions while you tour the home.