
Michele Marks
Coldwell Banker Realty
(630) 864-6553
117 Total Sales
2 in Indian Hill
$550K - $587K Price Range
Estimated Value: $693,206
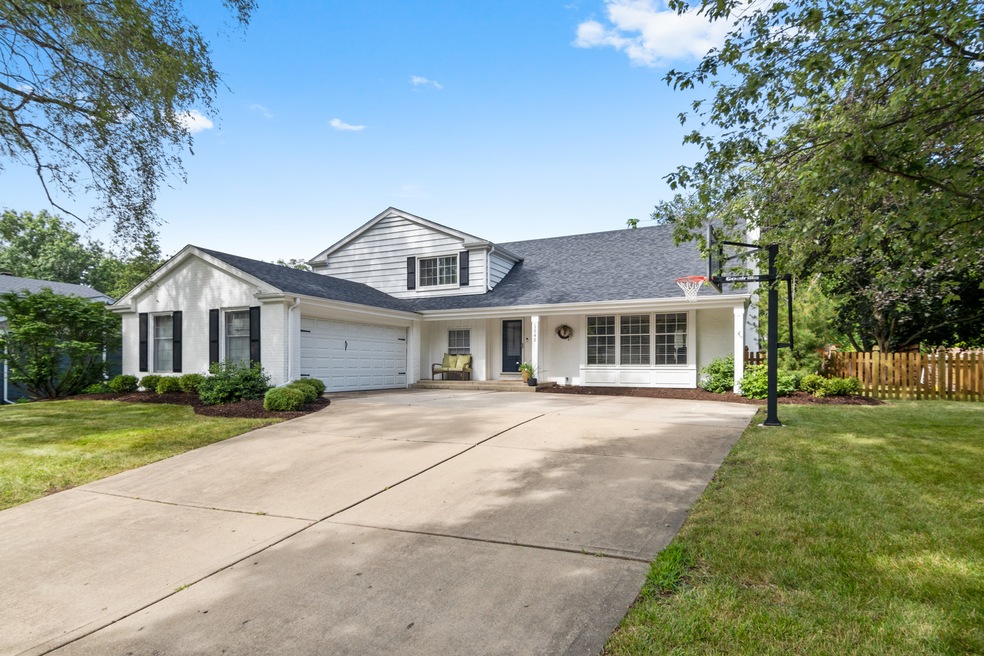
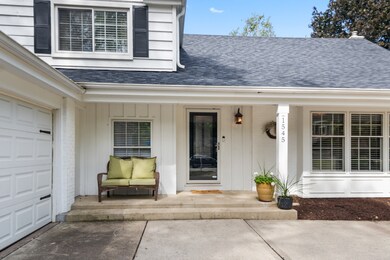
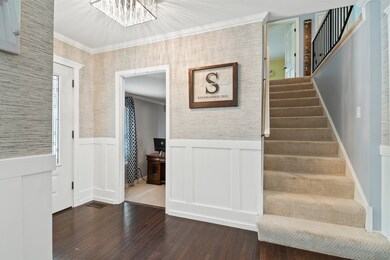
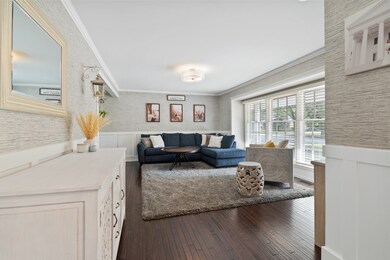
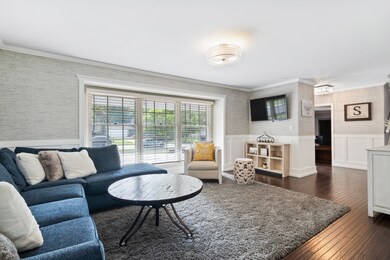
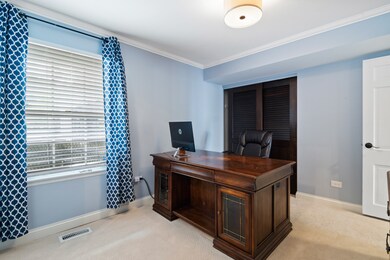
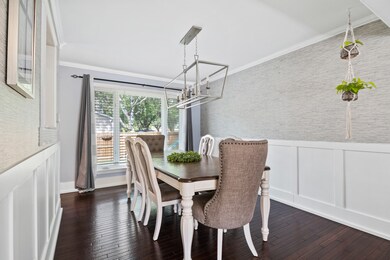
STUNNING AND SOPHISTICATED, TRENDY, OPEN CONCEPT FLOOR PLAN IS SURE TO DAZZLE THE LARGEST FAMILY. RICH, DARK HARDWOOD FLOORS GREET YOU AS YOU ENTER, STYLISH BUT CLASSIC, FORMAL LIVING ROOM & DINING ROOM ARE PERFECT FOR YOUR FAMILY GATHERINGS. STATELY, LUSH CROWN MOLDINGS, WITH ATTENTION TO DETAIL AT EVERY TURN.GOURMET, CHEFS WHITE KITCHEN W/SS APPLIANCES, GRANITE COUNTERS AND PICTURE WINDOW OVERLOOK THE GENEROUS SIZED FAMILY ROOM WITH BUILT IN, CUSTOM SHELVING AND COZY FIREPLACE. 1ST FLOOR DEN , MAKES THE WORKING FROM HOME SCENARIO A BREEZE, GRACIOUS BEDROOMS WITH AMPLE SIZE AND AN EXPANSIVE MASTER BEDROOM SUITE WITH A WALK IN CLOSET IS SURE TO PLEASE! THE POSSIBILITES ARE ENDLESS IN THE VERSATILE FINISHED BASEMENT, KIDS PLAYROOM, MAN CAVE,TEEN AGE RETREAT AND PHENOMINAL STORAGE TOO!! HIGHLY RATED DIST 203 SCHOOLS,MINUTES TO DOWNTOWN, EXPRESSWAYS & MORE! ONE YEAR WARRANTY INCLUDED TOO
Last Agent to Sell the Property
Berkshire Hathaway HomeServices Chicago License #475122148 Listed on: 08/17/2021
We collect this data history from publicly available records. To have your information removed, we recommend requesting removal directly through your county’s website.
Michele Marks
Coldwell Banker Realty
(630) 864-6553
117 Total Sales
2 in Indian Hill
$550K - $587K Price Range
Shanara Carter
eXp Realty
(877) 850-0972
113 Total Sales
1 in Indian Hill
$1,675,000 Price
Rafay Qamar
Real Broker LLC
(833) 359-9113
1,078 Total Sales
1 in Indian Hill
$700,000 Price
Michael Lafido
LPT Realty
(224) 706-1024
125 Total Sales
1 in Indian Hill
$590,000 Price
Hillary Lafferty
Charles Rutenberg Realty of IL
(630) 656-9154
131 Total Sales
1 in Indian Hill
$490,000 Price
Cindy Schmalz
@properties Christie's International Real Estate
(224) 970-2975
111 Total Sales
2 in Indian Hill
$400K - $490K Price Range
We collect this data history from publicly available records. To have your information removed, we recommend requesting removal directly through your county’s website.
| Date | Buyer | Sale Price | Title Company |
|---|---|---|---|
| $494,000 | Fidelity National Title | ||
| National Residential Nominee Svcs Inc | $494,000 | Fidelity National Title | |
| Sampson Tyler | $493,000 | Carrington Ttl Partners Llc | |
| Stella Lindsay Christine | $367,500 | Baird & Warner Title Service | |
| Lamb Cynthia A | $211,500 | -- |
We collect this data history from publicly available records. To have your information removed, we recommend requesting removal directly through your county’s website.
| Date | Status | Borrower | Loan Amount |
|---|---|---|---|
| Open | $469,300 | ||
| Previous Owner | National Residential Nominee Svcs Inc | $469,300 | |
| Previous Owner | Sampson Tyler | $443,700 | |
| Previous Owner | Stella Lindsay Christine | $360,843 | |
| Previous Owner | Lamb Cynthia A | $100,000 | |
| Previous Owner | Lamb Cynthia A | $155,500 | |
| Previous Owner | Lamb Cynthia A | $70,000 | |
| Previous Owner | Lamb Cynthia A | $130,000 | |
| Previous Owner | Lamb Cynthia A | $80,000 |
We collect this data history from publicly available records. To have your information removed, we recommend requesting removal directly through your county’s website.
| Date | Event | Price | List to Sale | Price per Sq Ft | Prior Sale |
|---|---|---|---|---|---|
| 12/17/2021 12/17/21 | Sold | $494,000 | -8.5% | $184 / Sq Ft | |
| 11/08/2021 11/08/21 | Pending | -- | -- | -- | |
| 08/17/2021 08/17/21 | For Sale | $539,900 | +9.5% | $202 / Sq Ft | |
| 04/15/2019 04/15/19 | Sold | $493,000 | -0.4% | $184 / Sq Ft | View Prior Sale |
| 03/17/2019 03/17/19 | Pending | -- | -- | -- | |
| 03/13/2019 03/13/19 | For Sale | $495,000 | 0.0% | $185 / Sq Ft | |
| 03/13/2019 03/13/19 | Price Changed | $495,000 | +0.4% | $185 / Sq Ft | |
| 03/09/2019 03/09/19 | Off Market | $493,000 | -- | -- | |
| 02/27/2019 02/27/19 | Pending | -- | -- | -- | |
| 02/22/2019 02/22/19 | Price Changed | $492,500 | -1.5% | $184 / Sq Ft | |
| 02/18/2019 02/18/19 | For Sale | $499,999 | -- | $187 / Sq Ft |
We collect this data history from publicly available records. To have your information removed, we recommend requesting removal directly through your county’s website.
| Year | Tax Paid | Tax Assessment Tax Assessment Total Assessment is a certain percentage of the fair market value that is determined by local assessors to be the total taxable value of land and additions on the property. | Land | Improvement |
|---|---|---|---|---|
| 2024 | $10,502 | $179,432 | $73,412 | $106,020 |
| 2023 | $10,121 | $163,760 | $67,000 | $96,760 |
| 2022 | $9,485 | $152,560 | $64,160 | $88,400 |
| 2021 | $9,139 | $146,790 | $61,730 | $85,060 |
| 2020 | $8,944 | $144,150 | $60,620 | $83,530 |
| 2019 | $8,683 | $137,920 | $58,000 | $79,920 |
| 2018 | $8,686 | $137,920 | $58,000 | $79,920 |
| 2017 | $8,510 | $133,260 | $56,040 | $77,220 |
| 2016 | $8,340 | $128,440 | $54,010 | $74,430 |
| 2015 | $8,286 | $120,950 | $50,860 | $70,090 |
| 2014 | $8,007 | $113,570 | $47,760 | $65,810 |
| 2013 | $7,886 | $113,840 | $47,870 | $65,970 |
Seller's Agent in 2021
Cris Sallmen
Berkshire Hathaway HomeServices Chicago
(847) 650-5352
1 in this area
112 Total Sales
Buyer's Agent in 2021
Mehdi Mova
Compass
(847) 732-9632
1 in this area
90 Total Sales
Seller's Agent in 2019
Laura Caldwell
john greene Realtor
(630) 538-6955
8 Total Sales
Seller's Agent in 2014
Laura Bruno
Baird Warner
(630) 234-8832
26 Total Sales
Buyer's Agent in 2014
Jan Morel
@ Properties
(630) 624-6100
143 Total Sales
Source: Midwest Real Estate Data (MRED)
MLS Number: 11189349
APN: 08-07-203-005
Disclaimer: Certain information contained herein is derived from information provided by parties other than Homes.com. All information provided is deemed reliable, but is not guaranteed to be accurate and should be independently verified.
All data is obtained from various sources and may not have been verified by broker or MLS GRID. Supplied Open House Information is subject to change without notice. All information should be independently reviewed and verified for accuracy. Properties may or may not be listed by the office/agent presenting the information. Some IDX listings have been excluded from this website.
Listings courtesy of Midwest Real Estate Data (MRED) as distributed by MLS GRID.
Based on information submitted to the MLS GRID
Ask me questions while you tour the home.