
O'Ranti J Robinson
EXP Realty, LLC
(240) 292-8896
89 Total Sales
1 in Crofton
$345,150 Price


Estimated Value: $343,000 - $375,000
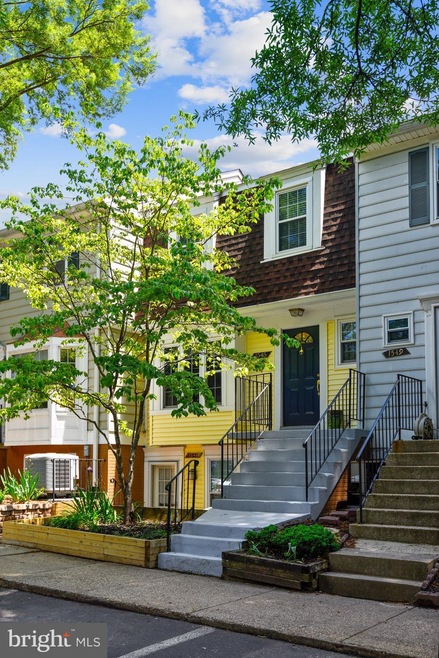
Coming Soon! Located in the super convenient and sought-after neighborhood of Crofton Mews, this spacious 3 level condo offers 3 Bedrooms and 2.5 Baths and a walkout lower level that leads to the fenced rear yard. Enjoy the cozy fireplace in the Living Room, the updated stainless steel appliances in the Kitchen and the extra storage shelves in the basement. The unit comes with a washer/dryer and a replaced (2014) HVAC system. You will love the nature that surrounds this community, as well as the walking trails and pools with available memberships for you to enjoy. Perfectly located between DC & Baltimore, and close to Annapolis, this home affords you the ability to take advantage of all our fabulous area offers!
Last Agent to Sell the Property
(443) 292-6767 melissa.chick@evrealestate.com Engel & Völkers Annapolis License #663862 Listed on: 06/04/2021
Last Buyer's Agent
(301) 944-0216 lestertherealtor@gmail.com GFI REALTY, LLC License #314772
We collect this data history from publicly available records. To have your information removed, we recommend requesting removal directly through your county’s website.
O'Ranti J Robinson
EXP Realty, LLC
(240) 292-8896
89 Total Sales
1 in Crofton
$345,150 Price
Stacy Henderson
Coldwell Banker Realty
(240) 261-5245
52 Total Sales
1 in Crofton
$360,000 Price
Lori Marino
Long & Foster Real Estate, Inc.
(443) 951-3841
30 Total Sales
3 in Crofton
$394K - $600K Price Range
Jim Bim
Winning Edge
(667) 239-8629
514 Total Sales
5 in Crofton
$315K - $485K Price Range
Rich Gardner
RE/MAX Realty Group
(667) 261-8846
32 Total Sales
1 in Crofton
$700,000 Price
Steve Belinky
RE/MAX United Real Estate
(240) 540-5128
120 Total Sales
2 in Crofton
$380K - $500K Price Range
We collect this data history from publicly available records. To have your information removed, we recommend requesting removal directly through your county’s website.
| Date | Buyer | Sale Price | Title Company |
|---|---|---|---|
| $300,000 | Custom Title & Setmnt Inc | ||
| Bobitka Amy | $220,000 | None Available | |
| Klepper Cecelia J | $103,746 | -- | |
| Dacre Michelle L | $91,000 | -- |
We collect this data history from publicly available records. To have your information removed, we recommend requesting removal directly through your county’s website.
| Date | Status | Borrower | Loan Amount |
|---|---|---|---|
| Open | $285,000 | ||
| Previous Owner | Bobitka Amy | $176,000 |
We collect this data history from publicly available records. To have your information removed, we recommend requesting removal directly through your county’s website.
| Date | Event | Price | List to Sale | Price per Sq Ft | Prior Sale |
|---|---|---|---|---|---|
| 07/20/2021 07/20/21 | Sold | $300,000 | +7.1% | $225 / Sq Ft | |
| 06/08/2021 06/08/21 | Pending | -- | -- | -- | |
| 06/04/2021 06/04/21 | For Sale | $280,000 | +27.3% | $210 / Sq Ft | |
| 12/18/2017 12/18/17 | Sold | $220,000 | -4.3% | $165 / Sq Ft | View Prior Sale |
| 11/15/2017 11/15/17 | Pending | -- | -- | -- | |
| 10/16/2017 10/16/17 | For Sale | $230,000 | -- | $173 / Sq Ft |
We collect this data history from publicly available records. To have your information removed, we recommend requesting removal directly through your county’s website.
| Year | Tax Paid | Tax Assessment Tax Assessment Total Assessment is a certain percentage of the fair market value that is determined by local assessors to be the total taxable value of land and additions on the property. | Land | Improvement |
|---|---|---|---|---|
| 2025 | $3,005 | $308,000 | ||
| 2024 | $3,005 | $273,800 | $0 | $0 |
| 2023 | $2,623 | $239,600 | $120,000 | $119,600 |
| 2022 | $2,489 | $237,533 | $0 | $0 |
| 2020 | $2,423 | $233,400 | $110,000 | $123,400 |
| 2019 | $4,640 | $227,600 | $0 | $0 |
| 2018 | $2,249 | $221,800 | $0 | $0 |
| 2017 | $1,353 | $216,000 | $0 | $0 |
| 2016 | -- | $205,633 | $0 | $0 |
| 2015 | -- | $195,267 | $0 | $0 |
| 2014 | -- | $184,900 | $0 | $0 |
Seller's Agent in 2021
Melissa Chick
Engel & Völkers Annapolis
(410) 703-2678
70 Total Sales
LW
Buyer's Agent in 2021
Lester Whitfield
GFI REALTY, LLC
(301) 442-3877
6 Total Sales
Seller's Agent in 2017
David Tomasko
Guerilla Realty LLC
(443) 850-1014
60 Total Sales
Buyer's Agent in 2017
Shelley Green
Long & Foster
(240) 401-5875
27 Total Sales
Source: Bright MLS
MLS Number: MDAA466036
APN: 02-208-90005576
Disclaimer: Certain information contained herein is derived from information provided by parties other than Homes.com. All information provided is deemed reliable, but is not guaranteed to be accurate and should be independently verified.
The data relating to real estate for sale on this website appears in part through the BRIGHT Internet Data Exchange program, a voluntary cooperative exchange of property listing data between licensed real estate brokerage firms, and is provided by BRIGHT through a licensing agreement.
Listing information is from various brokers who participate in the Bright MLS IDX program and not all listings may be visible on the site.
The property information being provided on or through the website is for the personal, non-commercial use of consumers and such information may not be used for any purpose other than to identify prospective properties consumers may be interested in purchasing.
Some properties which appear for sale on the website may no longer be available because they are for instance, under contract, sold or are no longer being offered for sale.
Property information displayed is deemed reliable but is not guaranteed.
Copyright 2026 Bright MLS, Inc.
Ask me questions while you tour the home.