NOT LISTED FOR SALE

1547 E Driftwood Dr Tempe, AZ 85283

The Lakes Neighborhood

Estimated Value: $531,000 - $600,000

3 Beds
2 Baths
1,620 Sq Ft
$347/Sq Ft Est. Value

Sale Details

Date Sold: August 17, 2021

Last sale price $535,000 $330 Per Sq Ft

Est. 5% increase in value since last sale

Current estimated payment $3,414 / mo

12 Days on Market

Highlights

  • Private Pool
  • Reverse Osmosis System
  • Formal Dining Room
  • Rover Elementary School Rated 9+
  • Covered Patio or Porch
  • 4-minute walk to Gaicki Park

About This Home

As of August 2021

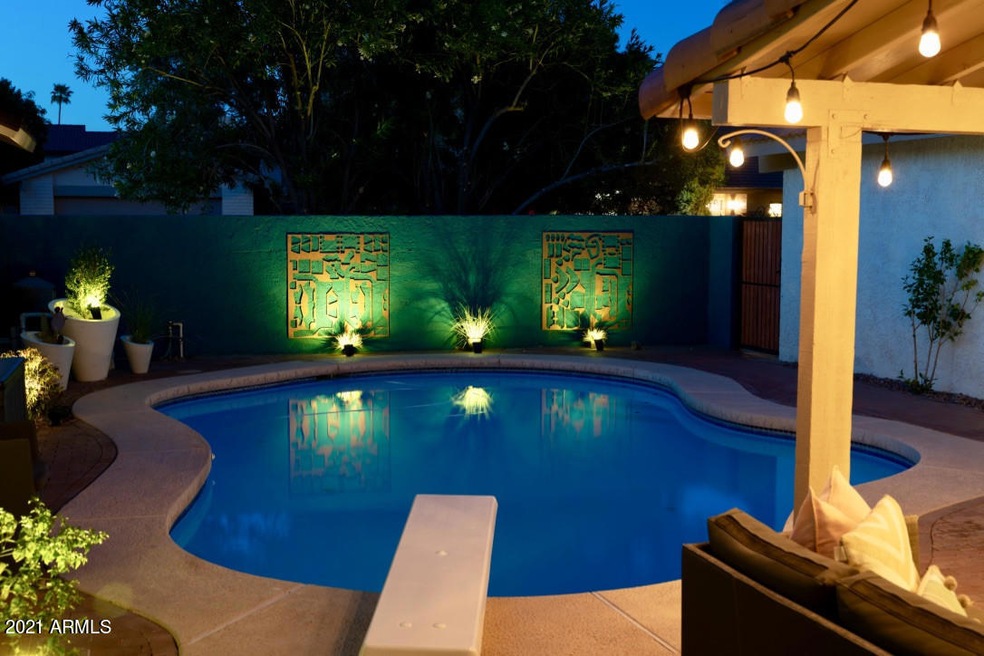
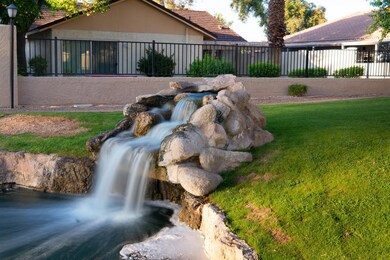
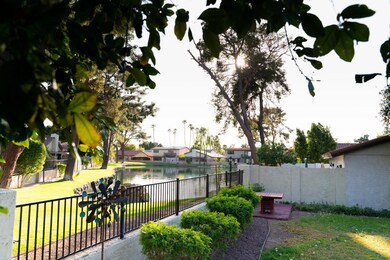
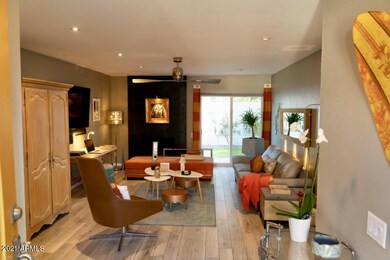
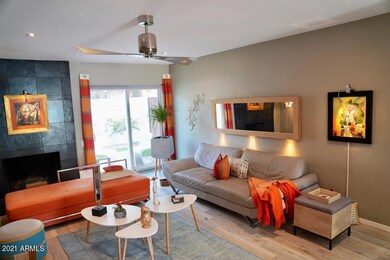
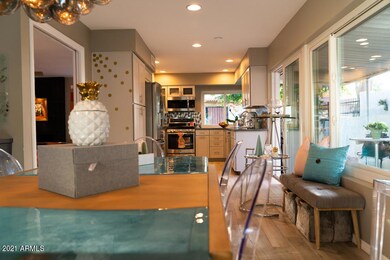
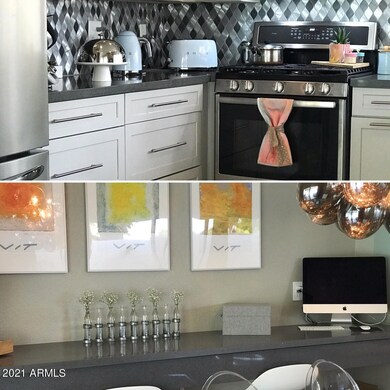
Welcome to The Lakes Of Tempe: this Gem has views and private access to a lake and its waterfall. The kitchen has been updated with modern new light grey and glass cabinets w/quartz countertops, stainless steel appliances and a gas range for the cook enthusiast. The living room is spacious with a focal point on the fire place. Enjoy the ensuite bathroom as well as the large built-in wardrobe in the quiet master bedroom. The 2 other bedrooms have views of the refinished swimming pool. New Anderson windows and greige wood plank tiles throughout as well as high end designer fixtures. New Bathrooms with vessels and modern touches. Use of neutral color palette to compliment the ambiance and the natural light of the home. Perfect N/S exposure for great outdoor gatherings. Turn Key.

Last Agent to Sell the Property

Jared English

Congress Realty, Inc. Brokerage Phone: 888-881-4118 License #BR569813000 Listed on: 04/28/2021

Last Buyer's Agent

Torie Ellens

Engel & Voelkers Scottsdale License #SA519755000

Engel & Voelkers Scottsdale
Create a Home Valuation Report for This Property
The Home Valuation Report is an in-depth analysis detailing your home's value as well as a comparison with similar homes in the area

Home Details

Home Type

  • Single Family

Est. Annual Taxes

  • $2,274

Year Built

  • Built in 1972

Lot Details

  • 5,253 Sq Ft Lot
  • Block Wall Fence
  • Artificial Turf
  • Backyard Sprinklers
  • Sprinklers on Timer
  • Grass Covered Lot

HOA Fees

  • $107 Monthly HOA Fees

Parking

  • 2 Car Garage
  • Unassigned Parking

Home Design

  • Tile Roof
  • Block Exterior
  • Stucco

Interior Spaces

  • 1,620 Sq Ft Home
  • 1-Story Property
  • Family Room
  • Living Room with Fireplace
  • Formal Dining Room
  • Tile Flooring

Kitchen

  • Breakfast Bar
  • Gas Oven
  • Gas Range
  • Built-In Microwave
  • Dishwasher
  • Reverse Osmosis System

Bedrooms and Bathrooms

  • 3 Bedrooms
  • 2 Bathrooms

Laundry

  • Dryer
  • Washer
  • 220 Volts In Laundry

Pool

  • Private Pool
  • Diving Board

Outdoor Features

  • Covered Patio or Porch

Schools

  • Rover Elementary School
  • FEES College Preparatory Middle School
  • Marcos De Niza High School

Utilities

  • Central Air
  • Heating System Uses Natural Gas

Community Details

  • Association fees include ground maintenance
  • Christine Baldanza Association, Phone Number (480) 838-1023
  • Lakes Tract R1 Subdivision

Listing and Financial Details

  • Tax Lot 25
  • Assessor Parcel Number 301-02-561

Home Details

Home Type

Single Family

Est. Annual Taxes

$2,274

Year Built

Built in 1972

Lot Details

5,253 Sq Ft Lot

HOA Fees

$107 per month

Parking

2

Listing Details

  • Property Type: Residential
  • Ownership: Fee Simple
  • Recreation Center Fee: N
  • Total Monthly Fee Equivalent: 106.67
  • Separate Den Office Sep Den Office: N
  • Year Built: 1972
  • Tax Year: 2020
  • Property Sub Type: Single Family Residence
  • Horses: No
  • Lot Size Acres: 0.12
  • Subdivision Name: LAKES TRACT R1
  • Property Attached Yn: No
  • General Property Description:PriceSqFt: 330.25
  • Const - Finish:Const - Finish: Painted, Stucco
  • Cooling:Cooling: Central Air
  • Other Rooms:Other Rooms: Family Room
  • Special Features: None

Interior Features

  • Flooring: Tile
  • Basement YN: No
  • Spa Features: None
  • Appliances: Dishwasher, Refrigerator, Electric Cooktop, Microwave, Reverse Osmosis, Gas Oven, Gas Range, Washer, Dryer
  • Total Bedrooms: 3
  • Fireplace Features: Living Room
  • Fireplaces: 1
  • Fireplace: Yes
  • Interior Amenities: 3/4 Bath Master Bdrm, Breakfast Bar, Pantry, Master Downstairs
  • Living Area: 1620.0
  • Stories: 1
  • Dining Area:Dining Area: Formal, Breakfast Bar
  • Kitchen Features:Kitchen Features: Dishwasher, Refrigerator, Pantry, Electric Cooktop, Built-in Microwave, Reverse Osmosis, Gas Oven, Gas Range
  • Laundry:Laundry: Washer Included, Dryer Included, Engy Star (See Rmks), Gas Dryer Hookup, 220 V Dryer Hookup
  • Master Bathroom:Master Bathroom: 3/4 Bath Master Bdrm
  • Master Bedroom:Master Bedroom: Downstairs

Exterior Features

  • Fencing: Block
  • Lot Features: Sprinklers In Rear, Grass Back, Synthetic Grass Frnt, Auto Timer H2O Back, Irrigation Back
  • Pool Features: Diving Pool
  • Pool Private: Yes
  • Disclosures: None
  • Construction Type: Block, Painted, Stucco
  • Patio And Porch Features: Patio, Covered Patio(s)
  • Roof: Tile
  • General Property Description:Community Pool YN2: No
  • General Property Description:Private Pool YN2: Yes
  • Private Pool Features:Private Pool Features: Diving Pool

Garage/Parking

  • Total Covered Spaces: 2.0
  • Parking Features: Unassigned
  • Attached Garage: No
  • Garage Spaces: 2.0
  • Open Parking Spaces: 2.0

Utilities

  • Cooling: Central Air
  • Heating: Natural Gas
  • Laundry Features: Gas Dryer Hookup
  • Cooling Y N: Yes
  • Heating Yn: Yes
  • Water Source: Public
  • Utilities:Utilities: SRP, SW Gas

Condo/Co-op/Association

  • Association Fee: 320.0
  • Association Fee Frequency: Quarterly
  • Association Name: Lakes Comm Assoc
  • Phone: 480-838-1023
  • Association: Yes

Association/Amenities

  • Association Fees:HOA Transfer Fee2: 400.0
  • Association Fees:PAD Fee YN2: N
  • Association Fees:Cap ImprovementImpact Fee _percent_: $
  • Association Fees:HOA Management Company: Christine Baldanza
  • Association Fees:HOA Management Phone: 480-838-1023

Fee Information

  • Association Fee Includes: Maintenance Grounds

Schools

  • Elementary School: Rover Elementary School
  • High School: Marcos De Niza High School
  • Junior High Dist: Tempe Union High School District
  • Middle Or Junior School: Fees College Preparatory Middle School

Lot Info

  • Land Lease: No
  • Lot Size Sq Ft: 5253.0
  • Parcel #: 301-02-561

Building Info

  • Builder Name: Unknown

Tax Info

  • Tax Annual Amount: 2274.0
  • Tax Lot: 25

Ownership History

We collect this data history from publicly available records. To have your information removed, we recommend requesting removal directly through your county’s website.

Date Name Owned For Owner Type

Purchase Details

Listed on
Apr 28, 2021
Closed on
Jul 29, 2021
Sold by
Bought by
Seller's Agent
Jared English
Congress Realty, Inc.
Buyer's Agent
Torie Ellens
Engel & Voelkers Scottsdale
List Price
$535,000
Sold Price
$535,000
Current Estimated Value
$562,825

Home Financials for this Owner

Home Financials are based on the most recent Mortgage that was taken out on this home.
Estimated Appreciation
$27,825
Avg. Annual Appreciation
1.03%
Original Mortgage
$535,000
Outstanding Balance
$475,854
Interest Rate
2.9%
Mortgage Type
VA
Estimated Equity
$86,971

Purchase Details

Closed on
Jun 3, 2020
Sold by
Bought by

Home Financials for this Owner

Home Financials are based on the most recent Mortgage that was taken out on this home.
Original Mortgage
$276,000
Interest Rate
3.3%
Mortgage Type
New Conventional

Purchase Details

Closed on
Jun 2, 2020
Sold by
Bought by

Home Financials for this Owner

Home Financials are based on the most recent Mortgage that was taken out on this home.
Original Mortgage
$276,000
Interest Rate
3.3%
Mortgage Type
New Conventional

Purchase Details

Listed on
Mar 9, 2018
Closed on
Apr 12, 2018
Sold by
Bought by
Seller's Agent
Rachael Richards
RHouse Realty
Buyer's Agent
Meg Lammers
eXp Realty
List Price
$319,900
Sold Price
$318,000
Premium/Discount to List
-$1,900
-0.59%

Home Financials for this Owner

Home Financials are based on the most recent Mortgage that was taken out on this home.
Avg. Annual Appreciation
7.14%
Original Mortgage
$302,100
Interest Rate
4.46%
Mortgage Type
New Conventional

Purchase Details

Closed on
Sep 26, 2012
Sold by
Bought by

Home Financials for this Owner

Home Financials are based on the most recent Mortgage that was taken out on this home.
Original Mortgage
$259,300
Interest Rate
3.53%
Mortgage Type
New Conventional

Purchase Details

Closed on
Aug 14, 2012
Sold by
Bought by

Home Financials for this Owner

Home Financials are based on the most recent Mortgage that was taken out on this home.
Original Mortgage
$259,300
Interest Rate
3.53%
Mortgage Type
New Conventional

Purchase Details

Closed on
Apr 4, 2007
Sold by
Bought by

Home Financials for this Owner

Home Financials are based on the most recent Mortgage that was taken out on this home.
Original Mortgage
$277,200
Interest Rate
6.1%
Mortgage Type
New Conventional

Purchase Details

Closed on
Aug 25, 2004
Sold by
Bought by

Home Financials for this Owner

Home Financials are based on the most recent Mortgage that was taken out on this home.
Original Mortgage
$177,600
Interest Rate
5.5%
Mortgage Type
New Conventional

Purchase Details

Closed on
Dec 14, 2000
Sold by
Bought by

Home Financials for this Owner

Home Financials are based on the most recent Mortgage that was taken out on this home.
Original Mortgage
$120,000
Interest Rate
7.71%
Mortgage Type
New Conventional

Purchase Details

Closed on
Jun 5, 1996
Sold by
Bought by
Source: Public Records

Home Values in the Area

Source: Public Records

Average Home Value in this Area


Source: Public Records

Agents Specializing in The Lakes, AZ

See All Agents

Purchase History

We collect this data history from publicly available records. To have your information removed, we recommend requesting removal directly through your county’s website.

Date Buyer Sale Price Title Company
$535,000 None Listed On Document
-- Old Republic Title Agency
$345,000 Old Republic Title Agency
$318,000 Magnus Title Agency Llc
-- None Available
-- None Available
$315,000 Security Title Agency Inc
$222,000 Grand Canyon Title Agency In
$172,000 Security Title Agency
$115,000 First American Title
Source: Public Records

Mortgage History

We collect this data history from publicly available records. To have your information removed, we recommend requesting removal directly through your county’s website.

Date Status Borrower Loan Amount
Open $535,000
Previous Owner $276,000
Previous Owner $302,100
Previous Owner $259,300
Previous Owner $277,200
Previous Owner $75,000
Previous Owner $177,600
Previous Owner $120,000
Source: Public Records

Property History

We collect this data history from publicly available records. To have your information removed, we recommend requesting removal directly through your county’s website.

Date Event Price List to Sale Price per Sq Ft Prior Sale
08/17/2021 08/17/21 Sold $535,000 0.0% $330 / Sq Ft
04/28/2021 04/28/21 For Sale $535,000 +68.2% $330 / Sq Ft
04/23/2018 04/23/18 Sold $318,000 -0.6% $196 / Sq Ft View Prior Sale
03/12/2018 03/12/18 Pending -- -- --
03/09/2018 03/09/18 For Sale $319,900 -- $197 / Sq Ft
Source: Arizona Regional Multiple Listing Service (ARMLS)

Tax History

We collect this data history from publicly available records. To have your information removed, we recommend requesting removal directly through your county’s website.

Year Tax Paid Tax Assessment Tax Assessment Total Assessment is a certain percentage of the fair market value that is determined by local assessors to be the total taxable value of land and additions on the property. Land Improvement
2025 $2,632 $25,248
2024 $2,415 $24,046
2023 $2,415 $37,700 $7,540 $30,160
2022 $2,307 $28,900 $5,780 $23,120
2021 $2,352 $26,800 $5,360 $21,440
2020 $2,274 $24,650 $4,930 $19,720
2019 $2,230 $23,510 $4,700 $18,810
2018 $2,170 $21,000 $4,200 $16,800
2017 $2,103 $19,750 $3,950 $15,800
2016 $2,092 $18,660 $3,730 $14,930
2015 $2,024 $17,000 $3,400 $13,600
Source: Public Records

Agents Affiliated with this Home

  • Section Image
  • Section Image
  • Section Image
  • Section Image
See All Agents

Map

Source: Arizona Regional Multiple Listing Service (ARMLS)

MLS Number: 6228018

Arizona Regional Multiple Listing Service (ARMLS)

APN: 301-02-561

Your Personal Tour Guide

Ask me questions while you tour the home.